
Passeig de Sant Joan, Barcelona
Full renovation on Passeig de Sant Joan
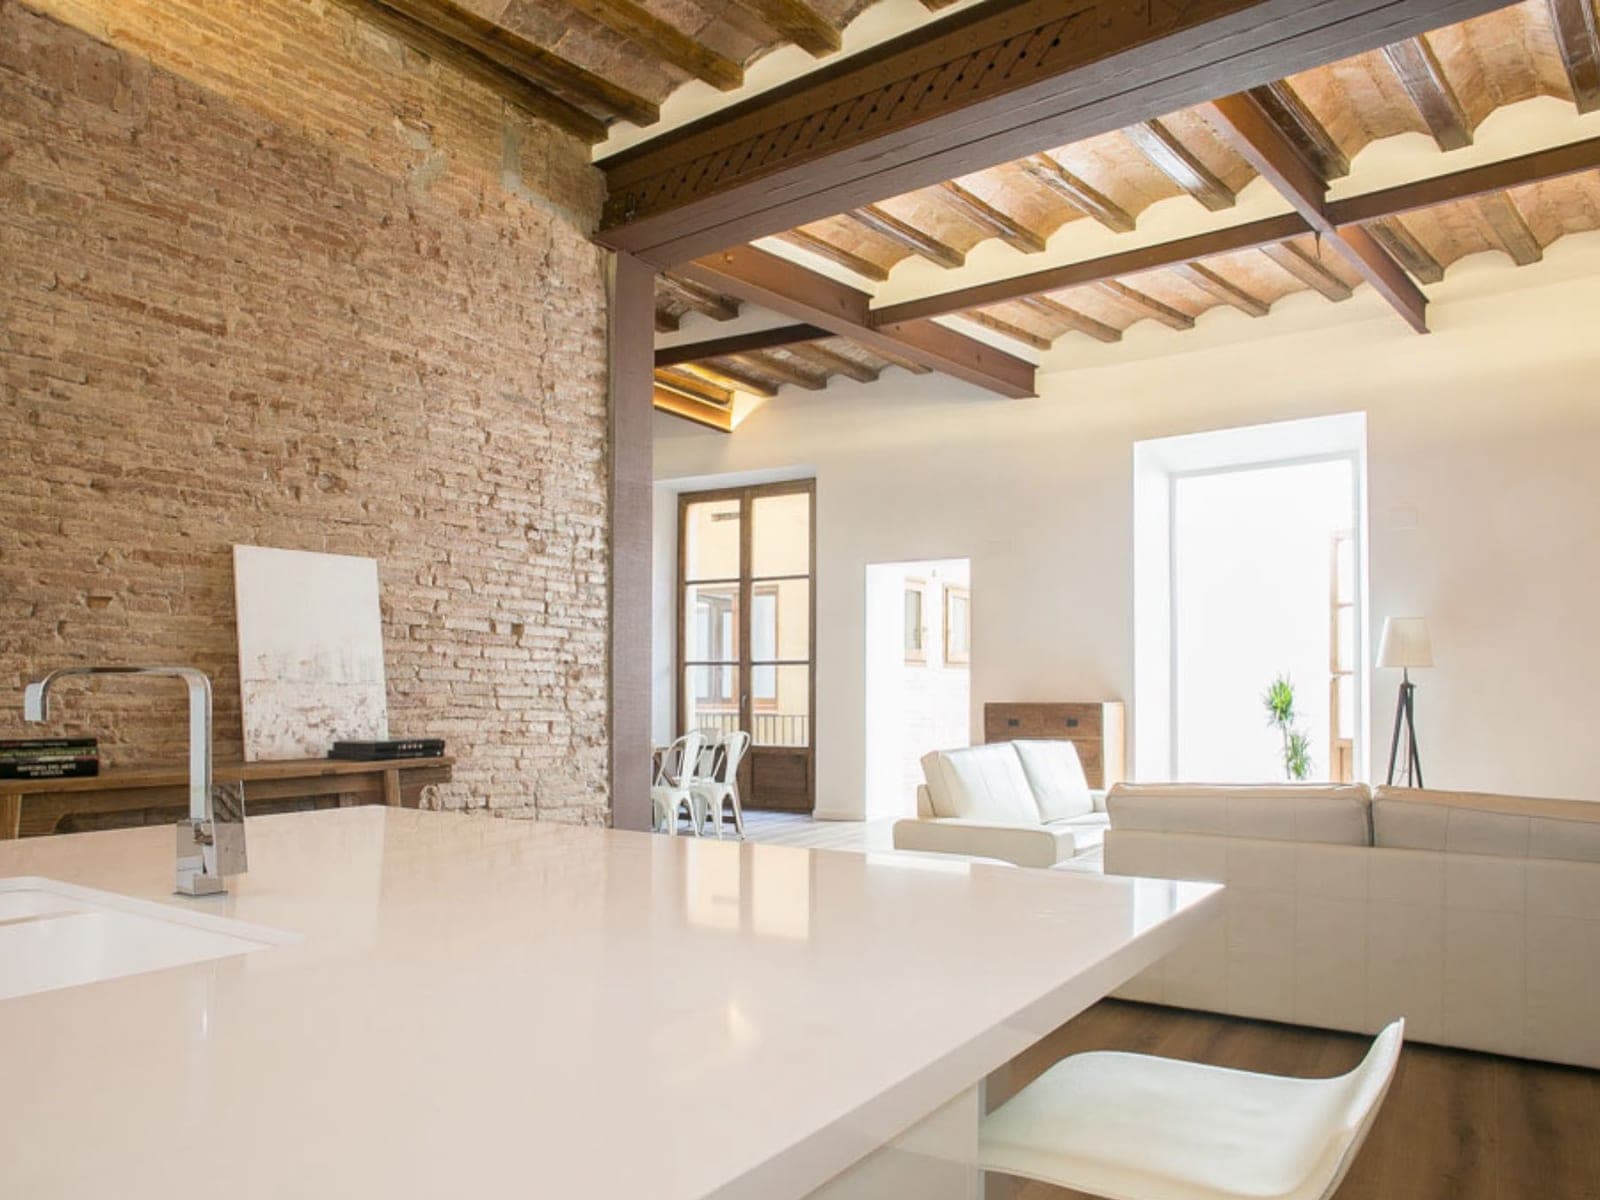
A flat renovated from top to bottom, keeping the exposed brick wall and the timber-beamed vaulted ceiling, with a kitchen opened onto the living room.
Projects
Passeig de Sant Joan, Barcelona
A flat renovated from top to bottom, keeping the exposed brick wall and the timber-beamed vaulted ceiling, with a kitchen opened onto the living room.
Poblenou, Barcelona
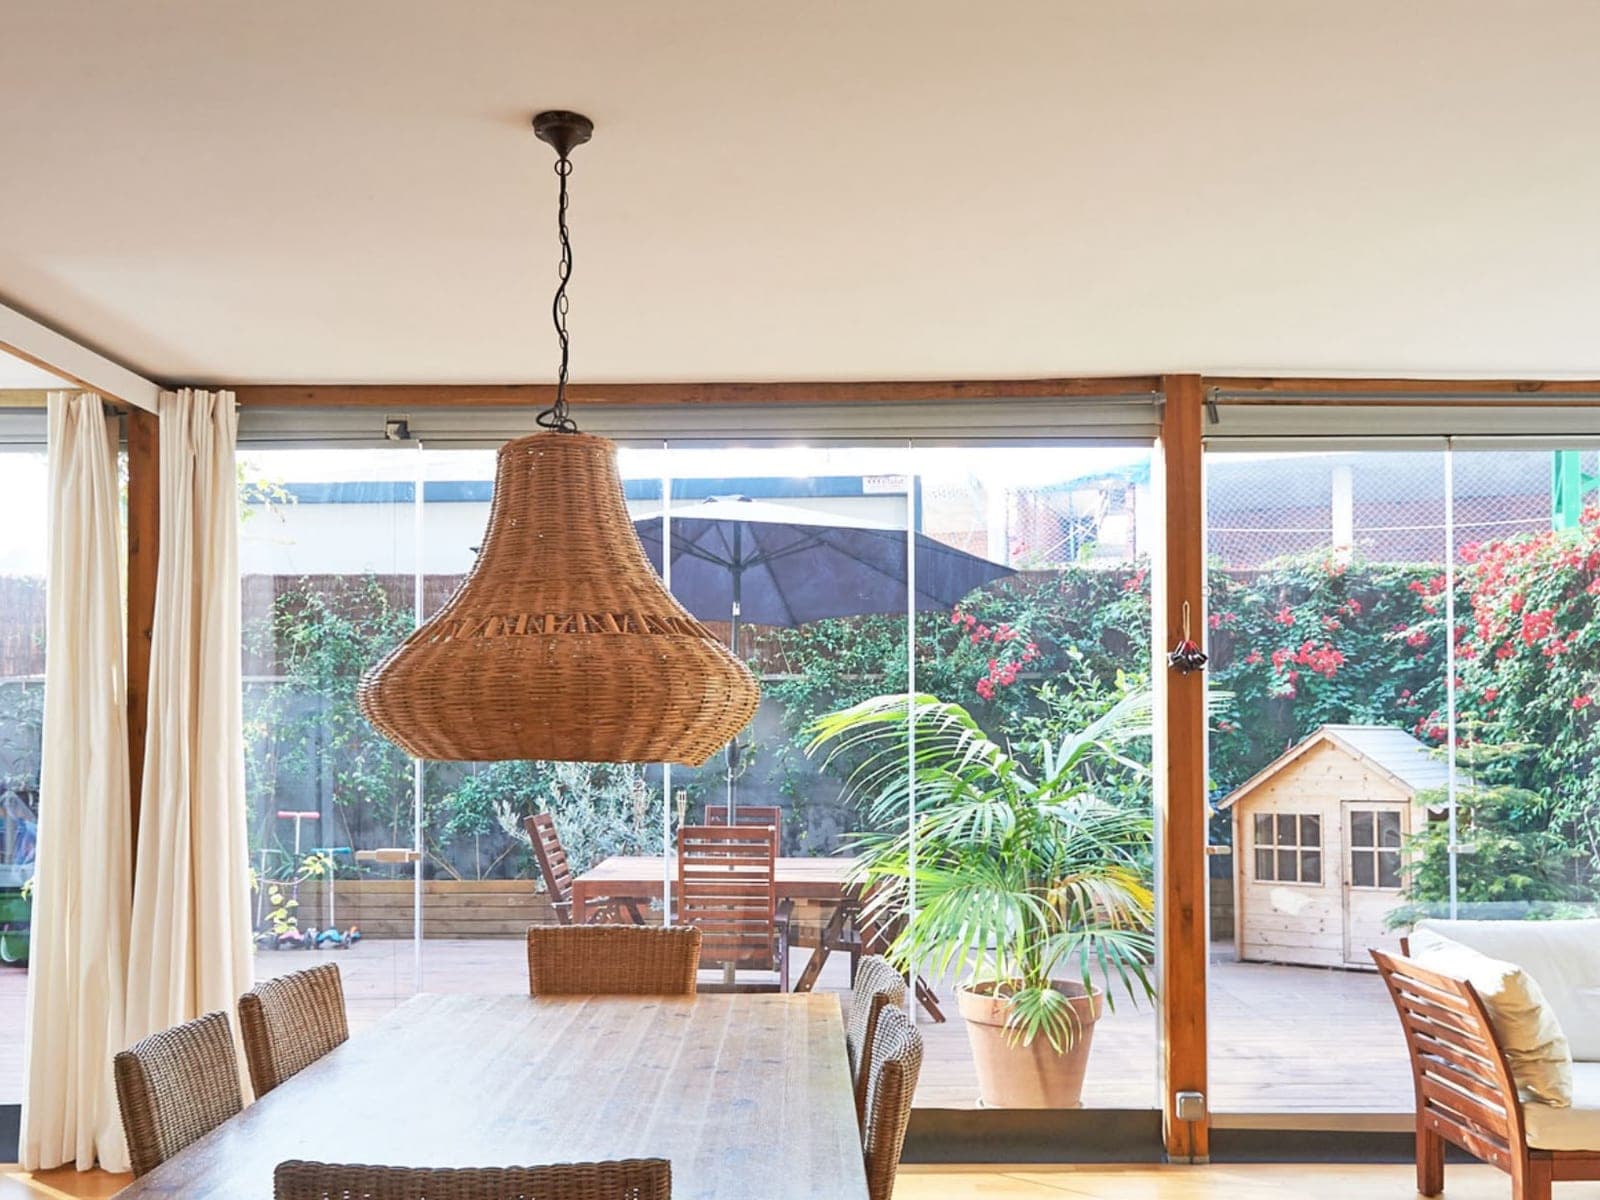
A living-dining room opened onto the terrace through large glazed doors with timber joinery.
Carrer de la Forja
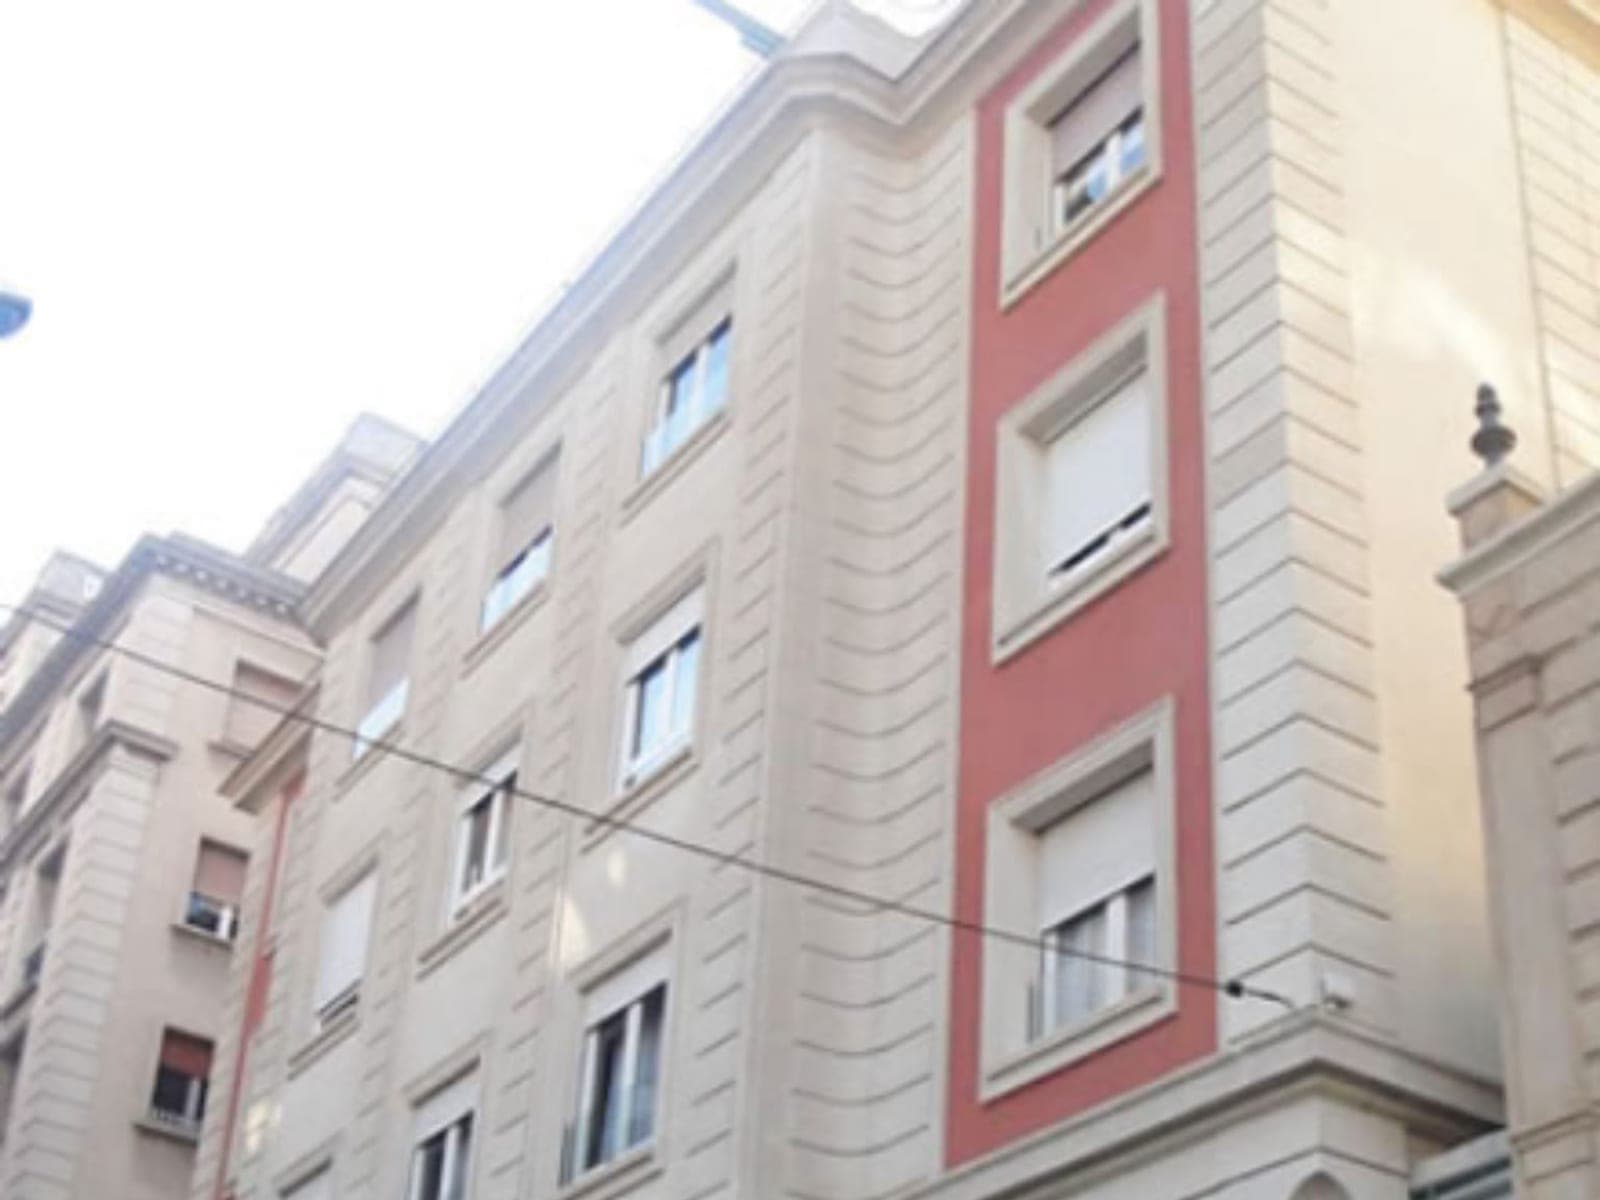
A restored façade with new render, recovered mouldings and a two-tone finish.
Barcelona
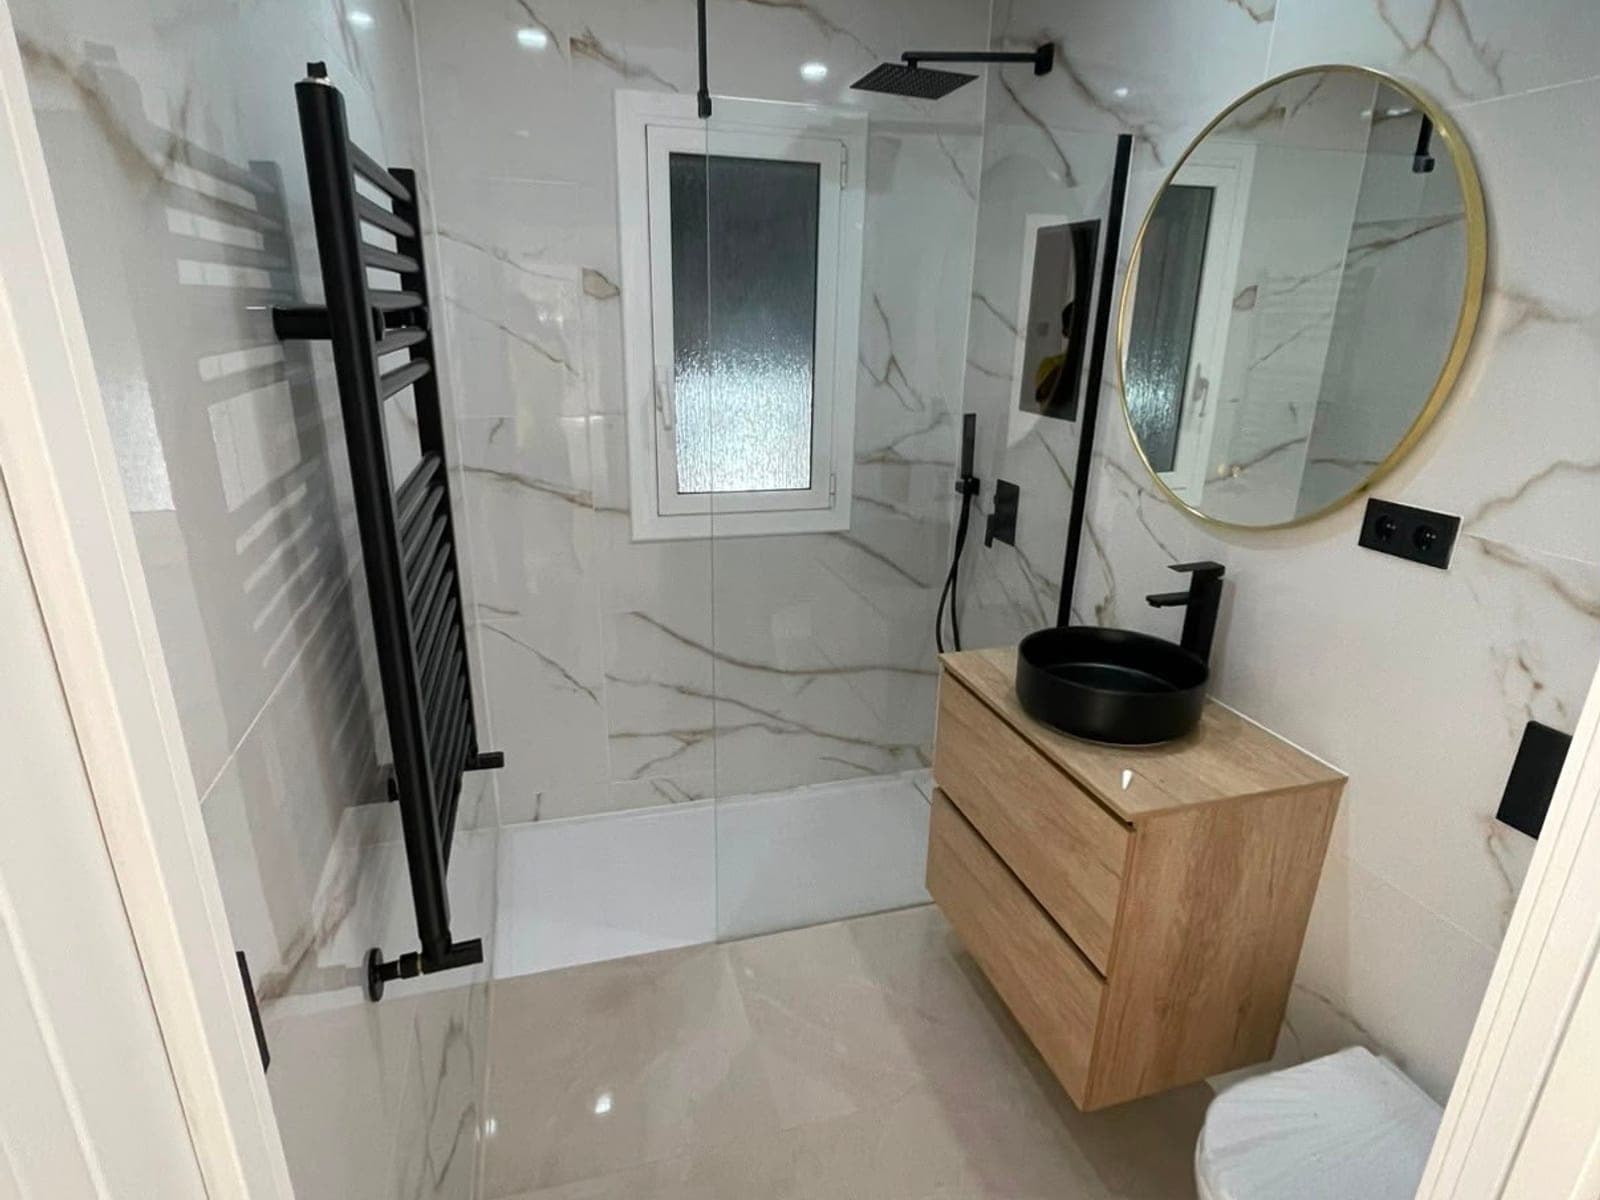
A bathroom with a flush-fitted shower, large-format marble-effect porcelain tiles and a timber vanity unit with a countertop basin.
Barcelona
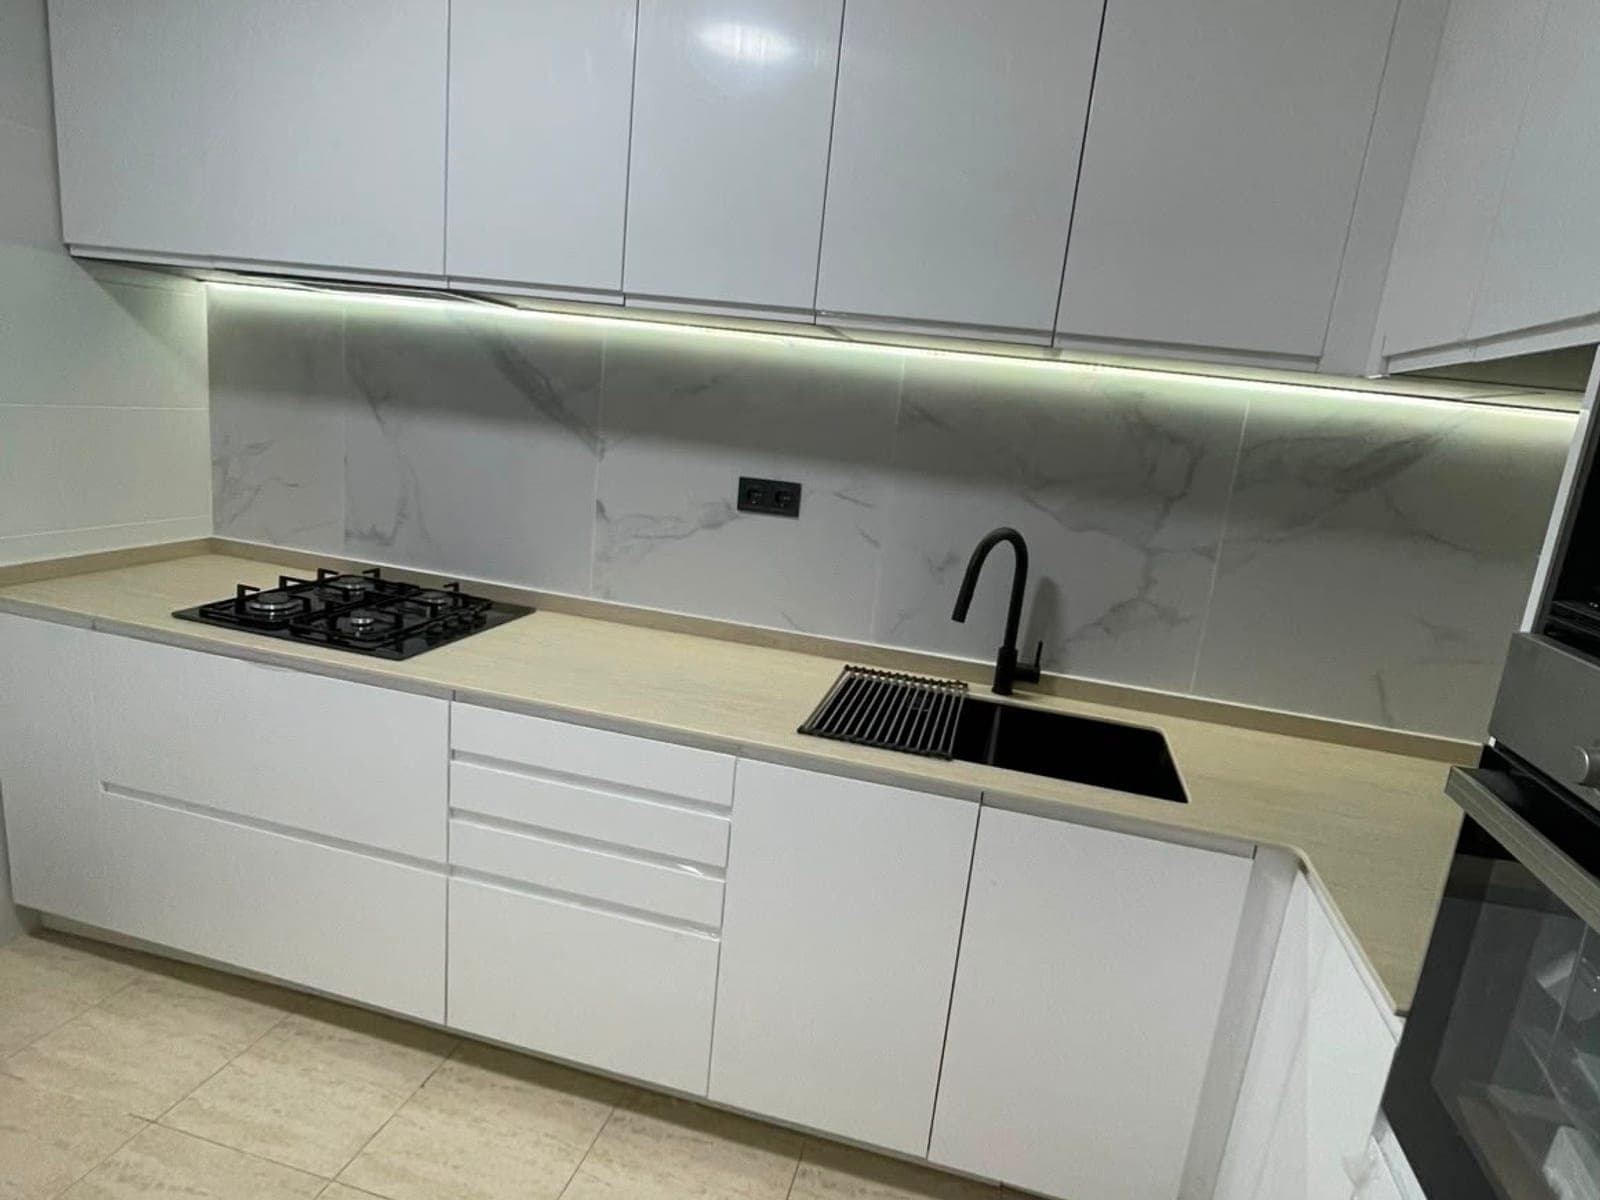
A kitchen with handleless cabinetry, a light-coloured porcelain splashback and worktop, and under-cabinet lighting.
Barcelona
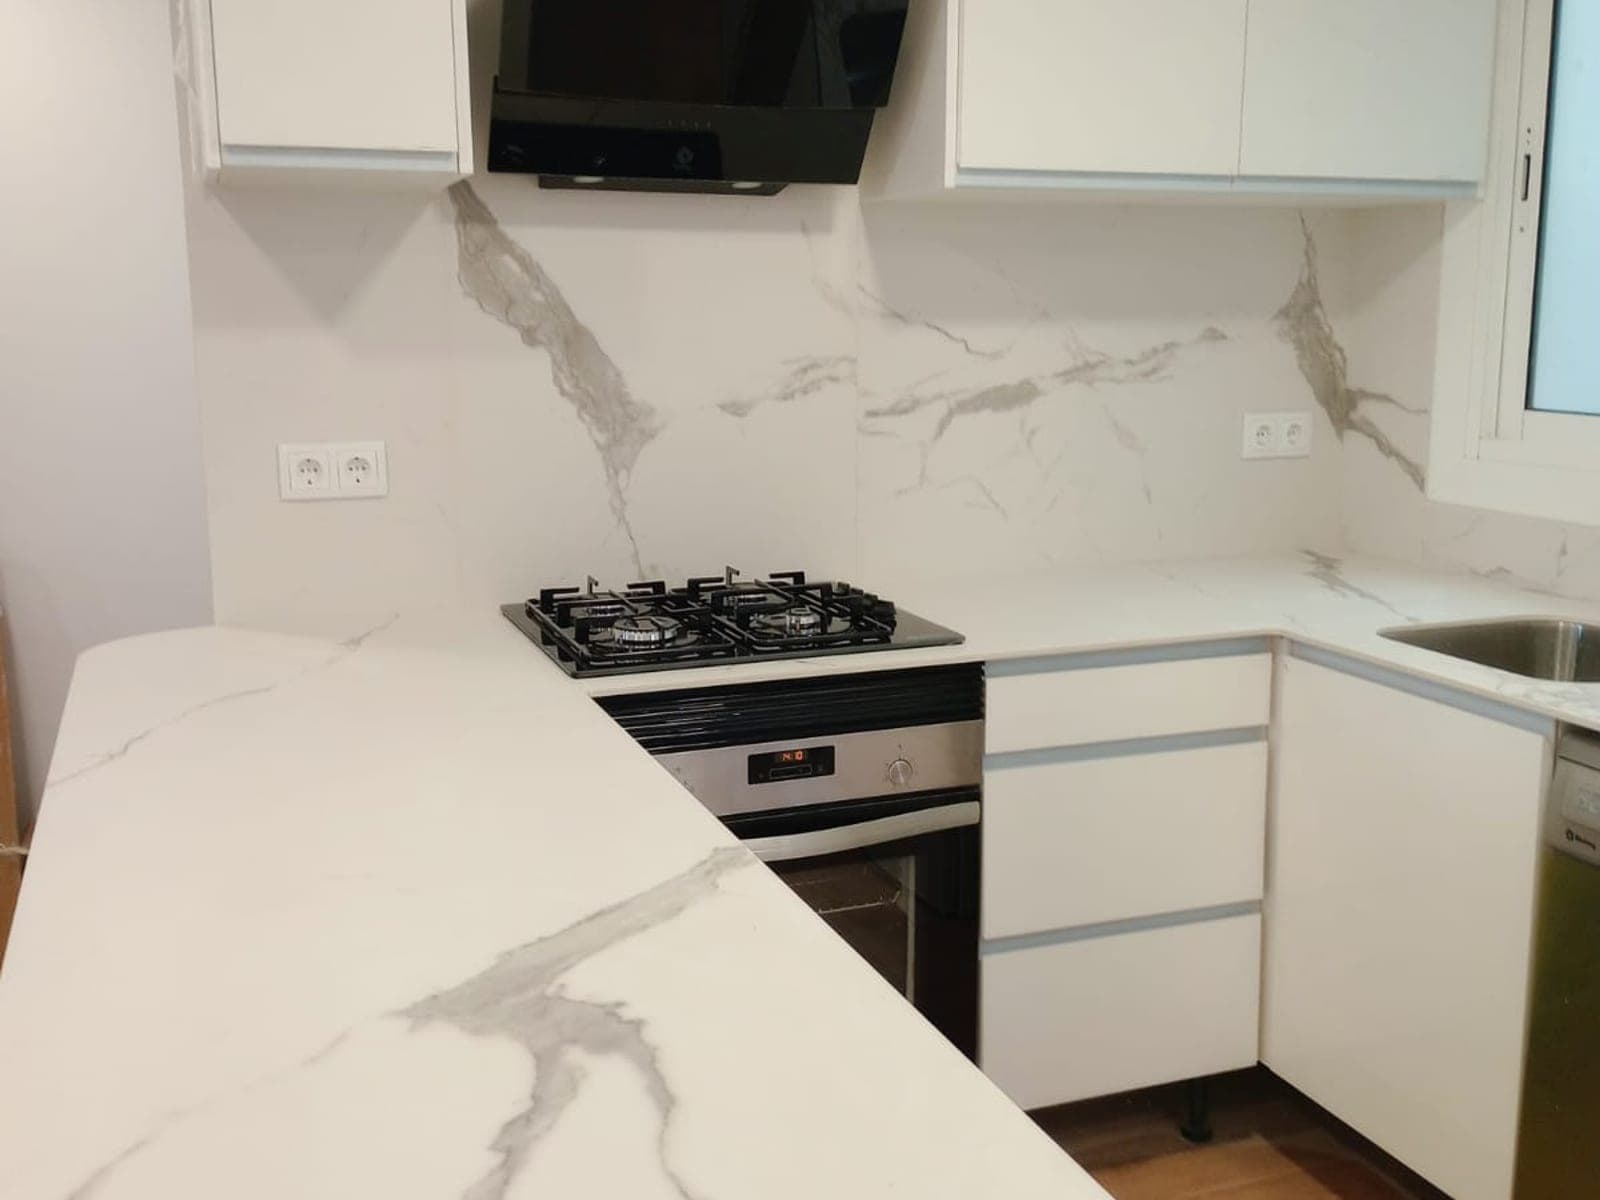
An L-shaped kitchen with a marble-effect porcelain worktop and splashback, a gas hob and a hood integrated into the wall cabinet.
Àrea metropolitana de Barcelona
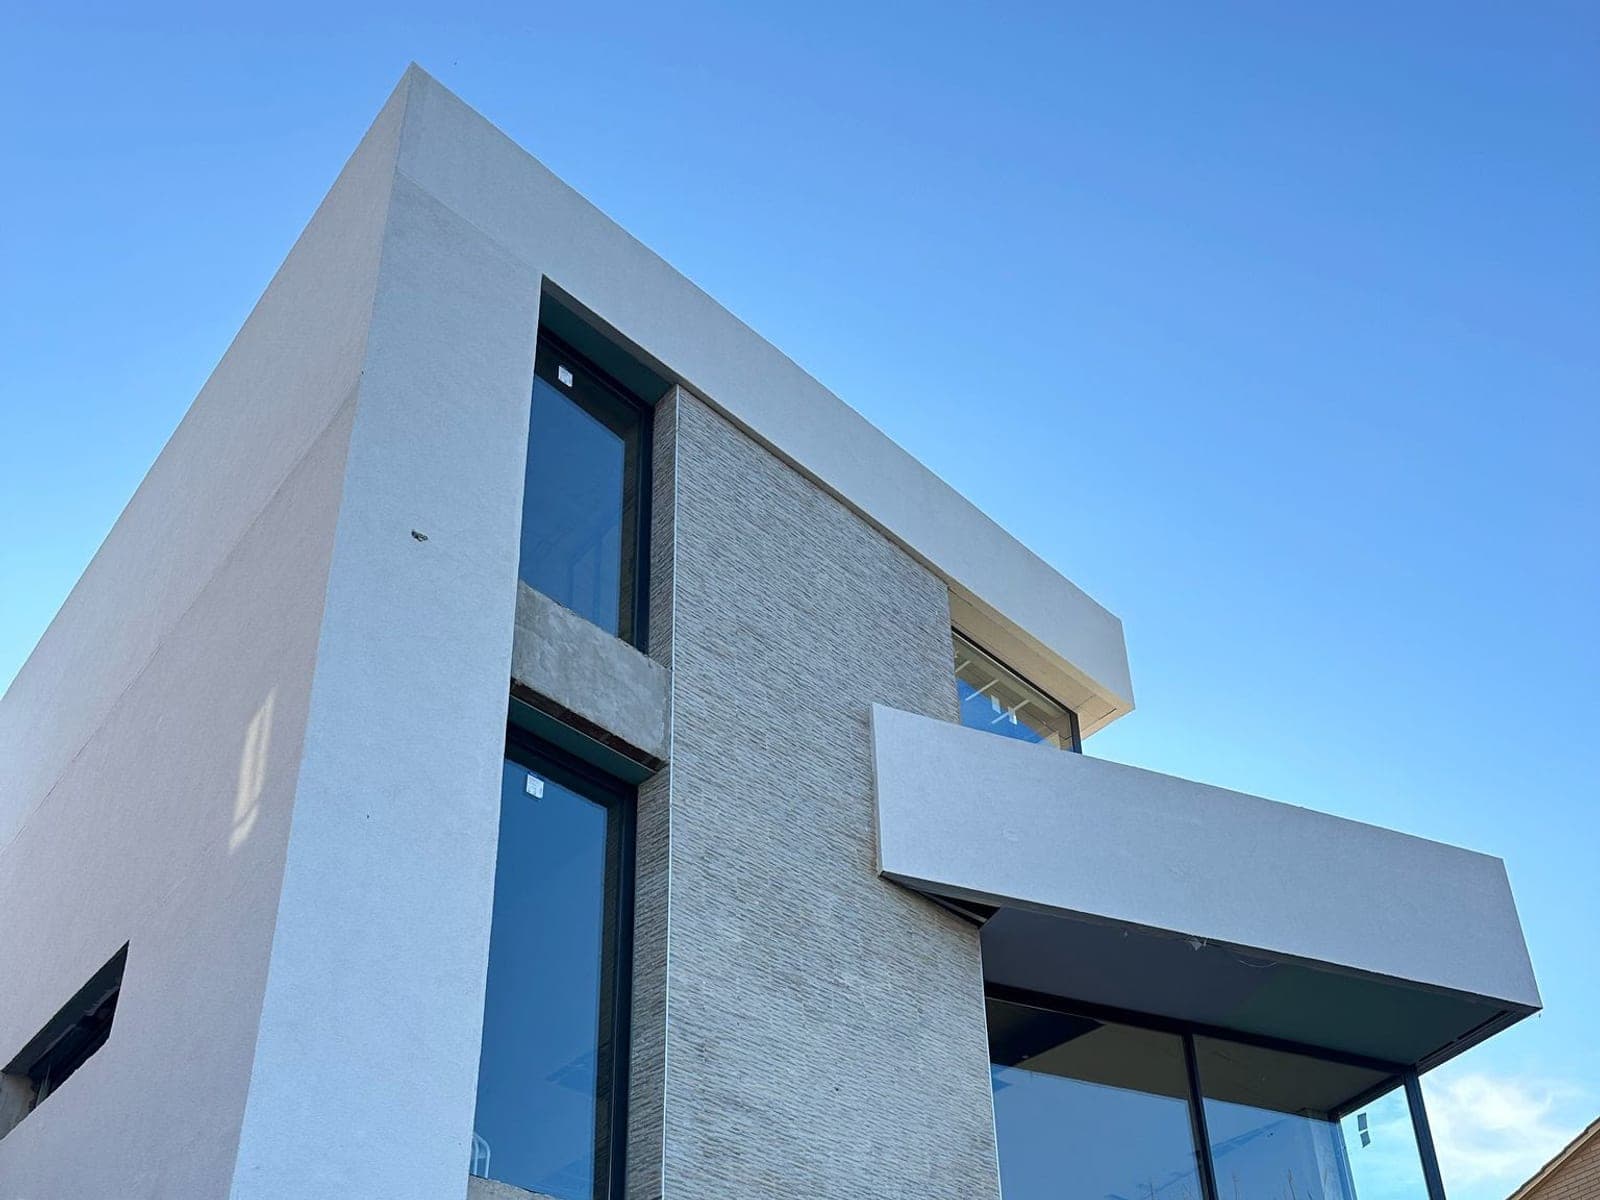
A new-build detached house with a light stone façade and large aluminium openings.
Barcelona
Completed offices with laminate flooring, new partition walls and workstation furniture already fitted.
Barcelona
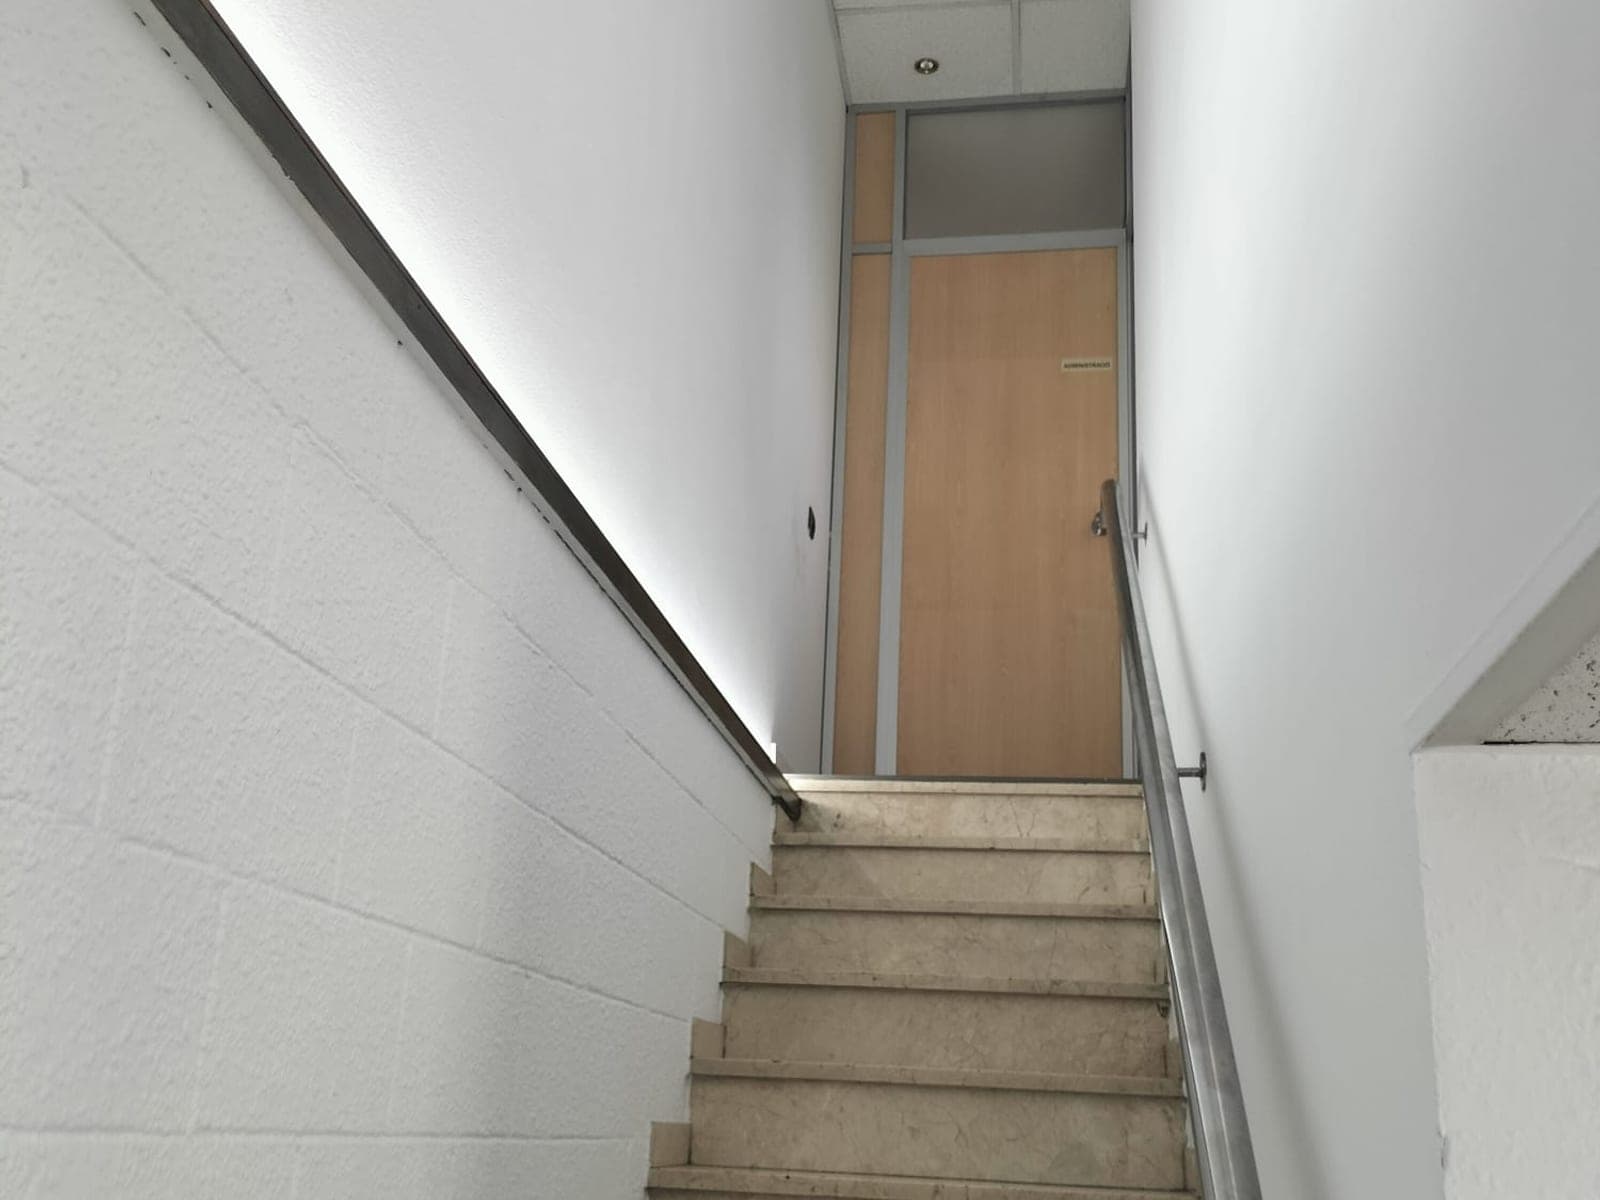
The internal stairs and circulation areas of an office building, with a new handrail and a white finish.
Barcelona
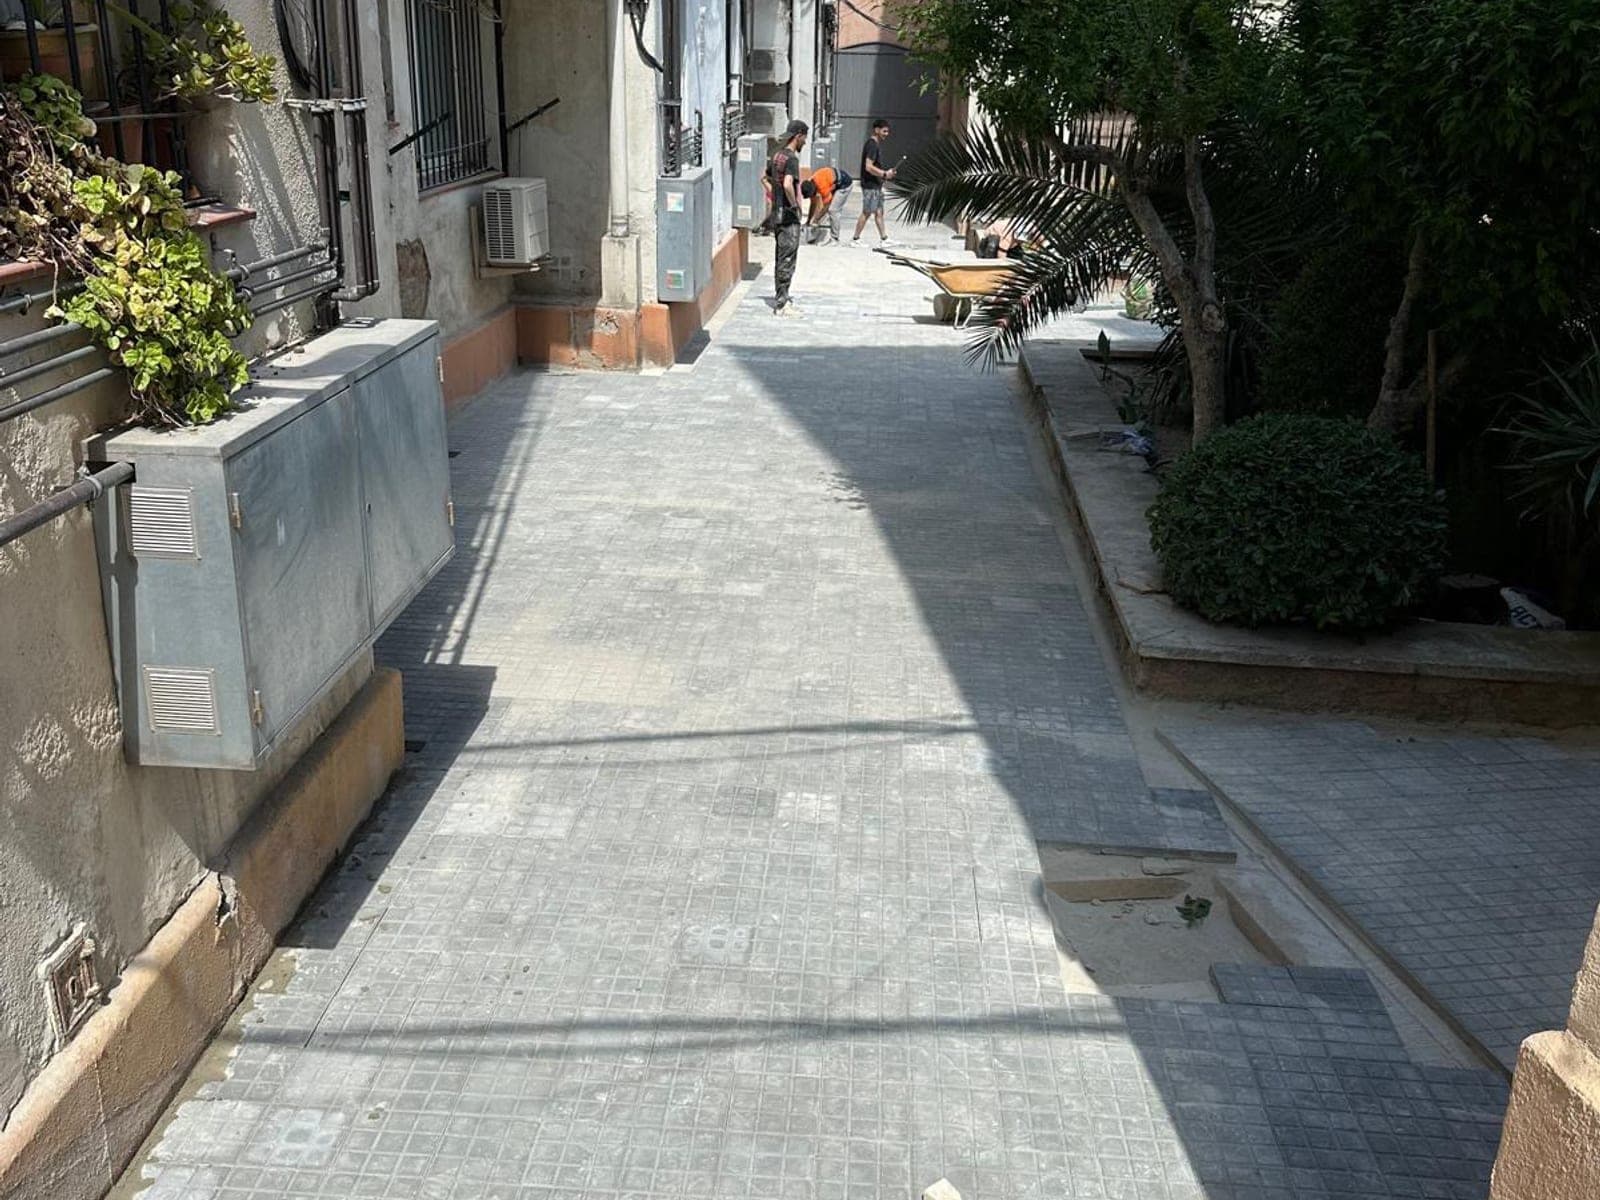
A complete renewal of the paving at the pedestrian entrance to a residents' association, with new edging and finishing details.
Catalunya
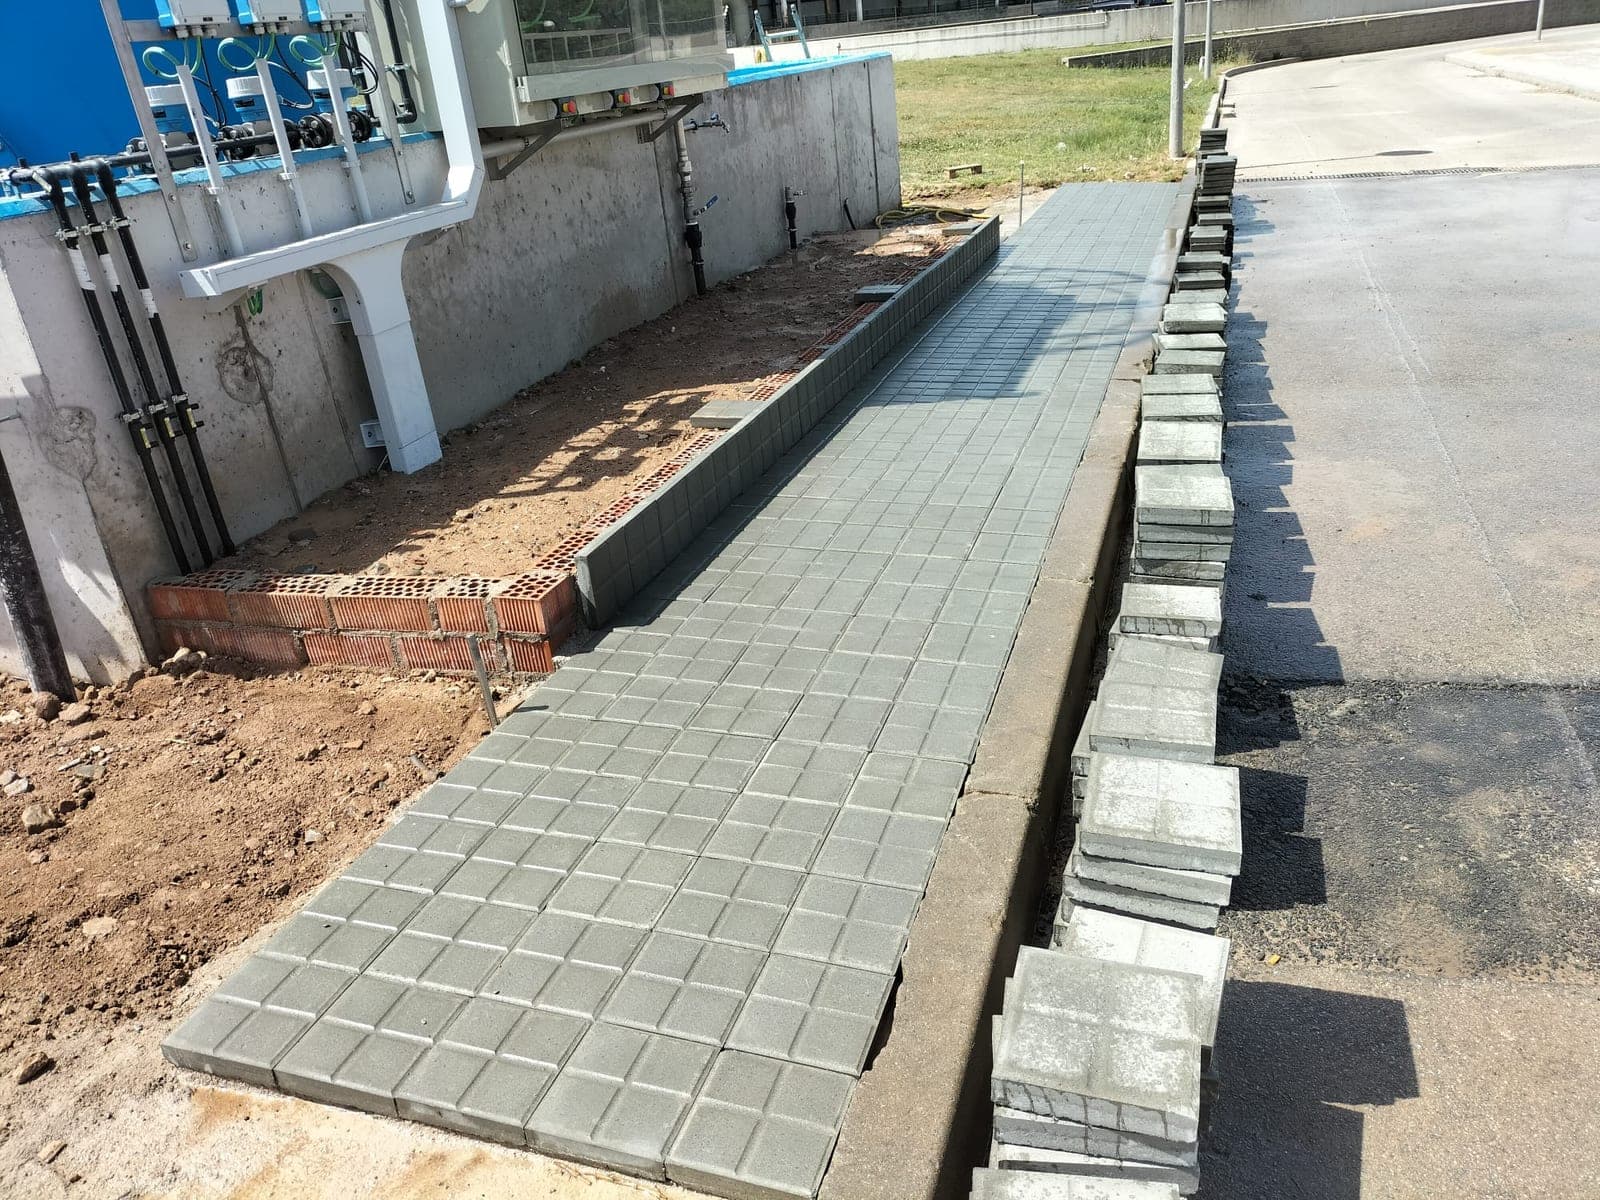
Outdoor paving laid on a new base, with pieces aligned to a string line and an edging kerb.
Catalunya
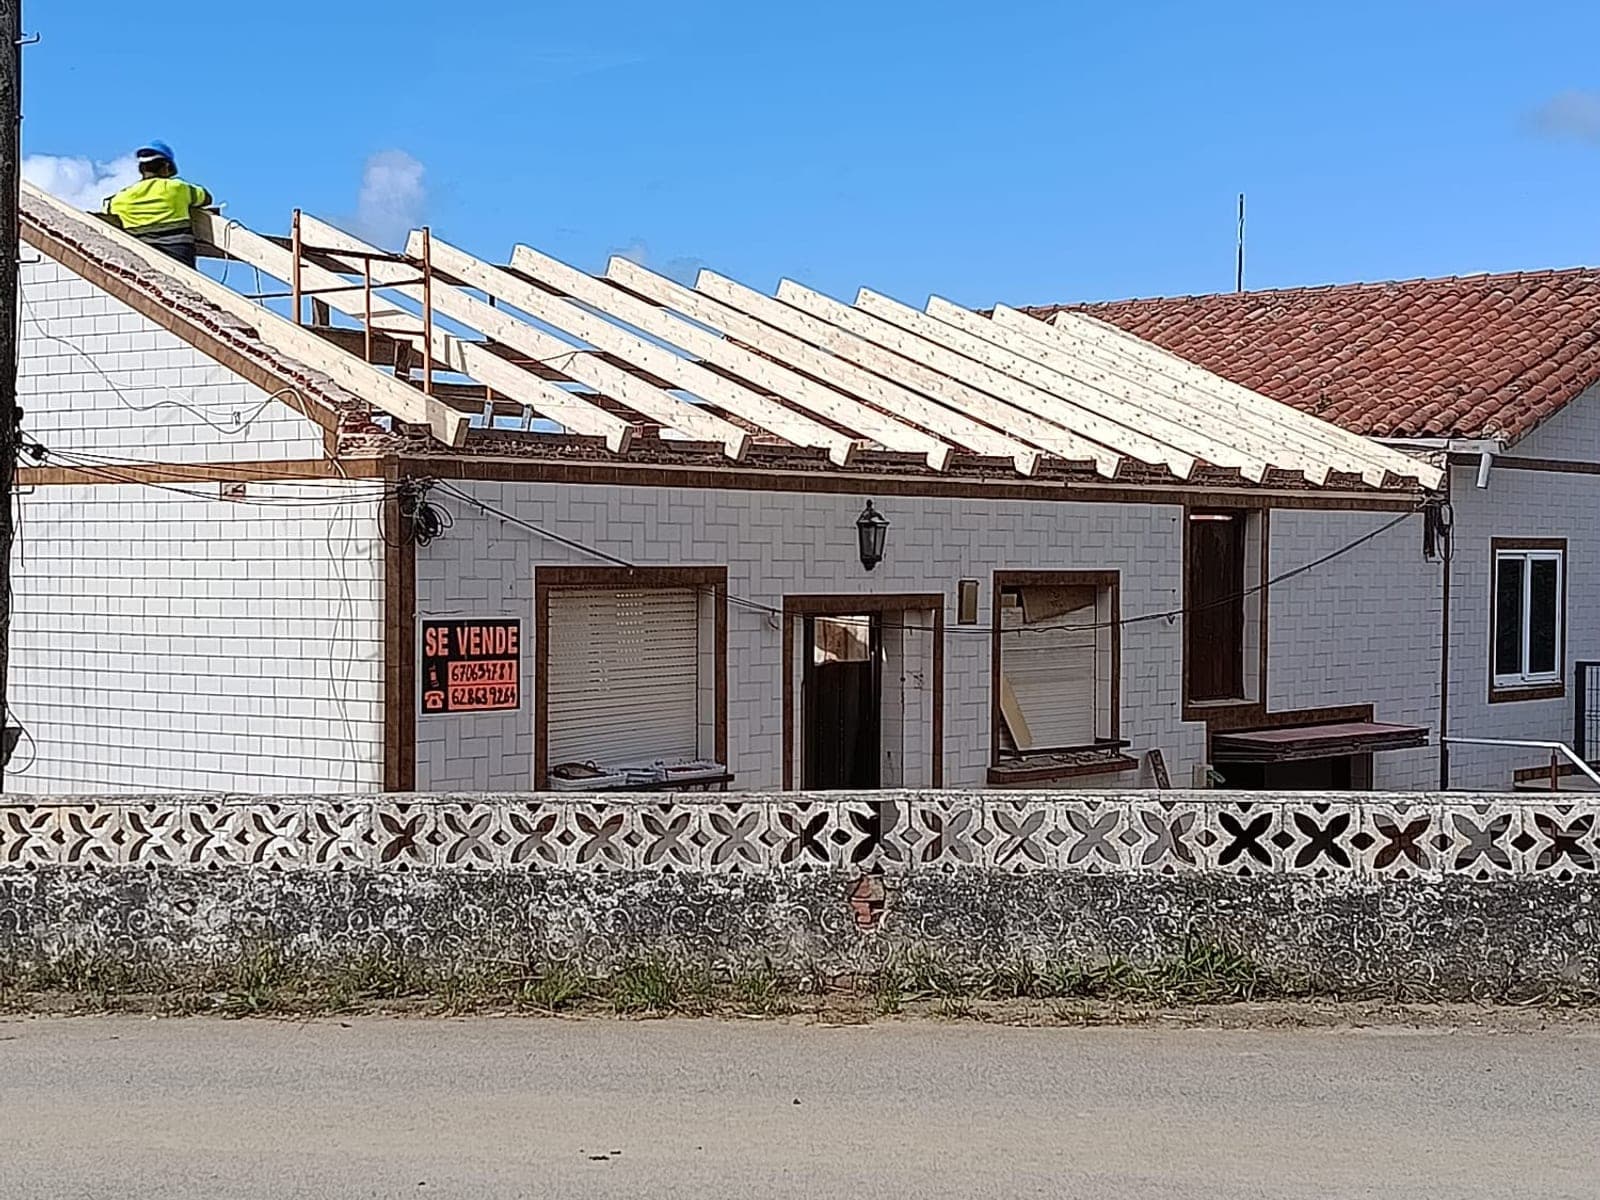
Removal of the existing roof and installation of a new timber beam structure.
Catalunya
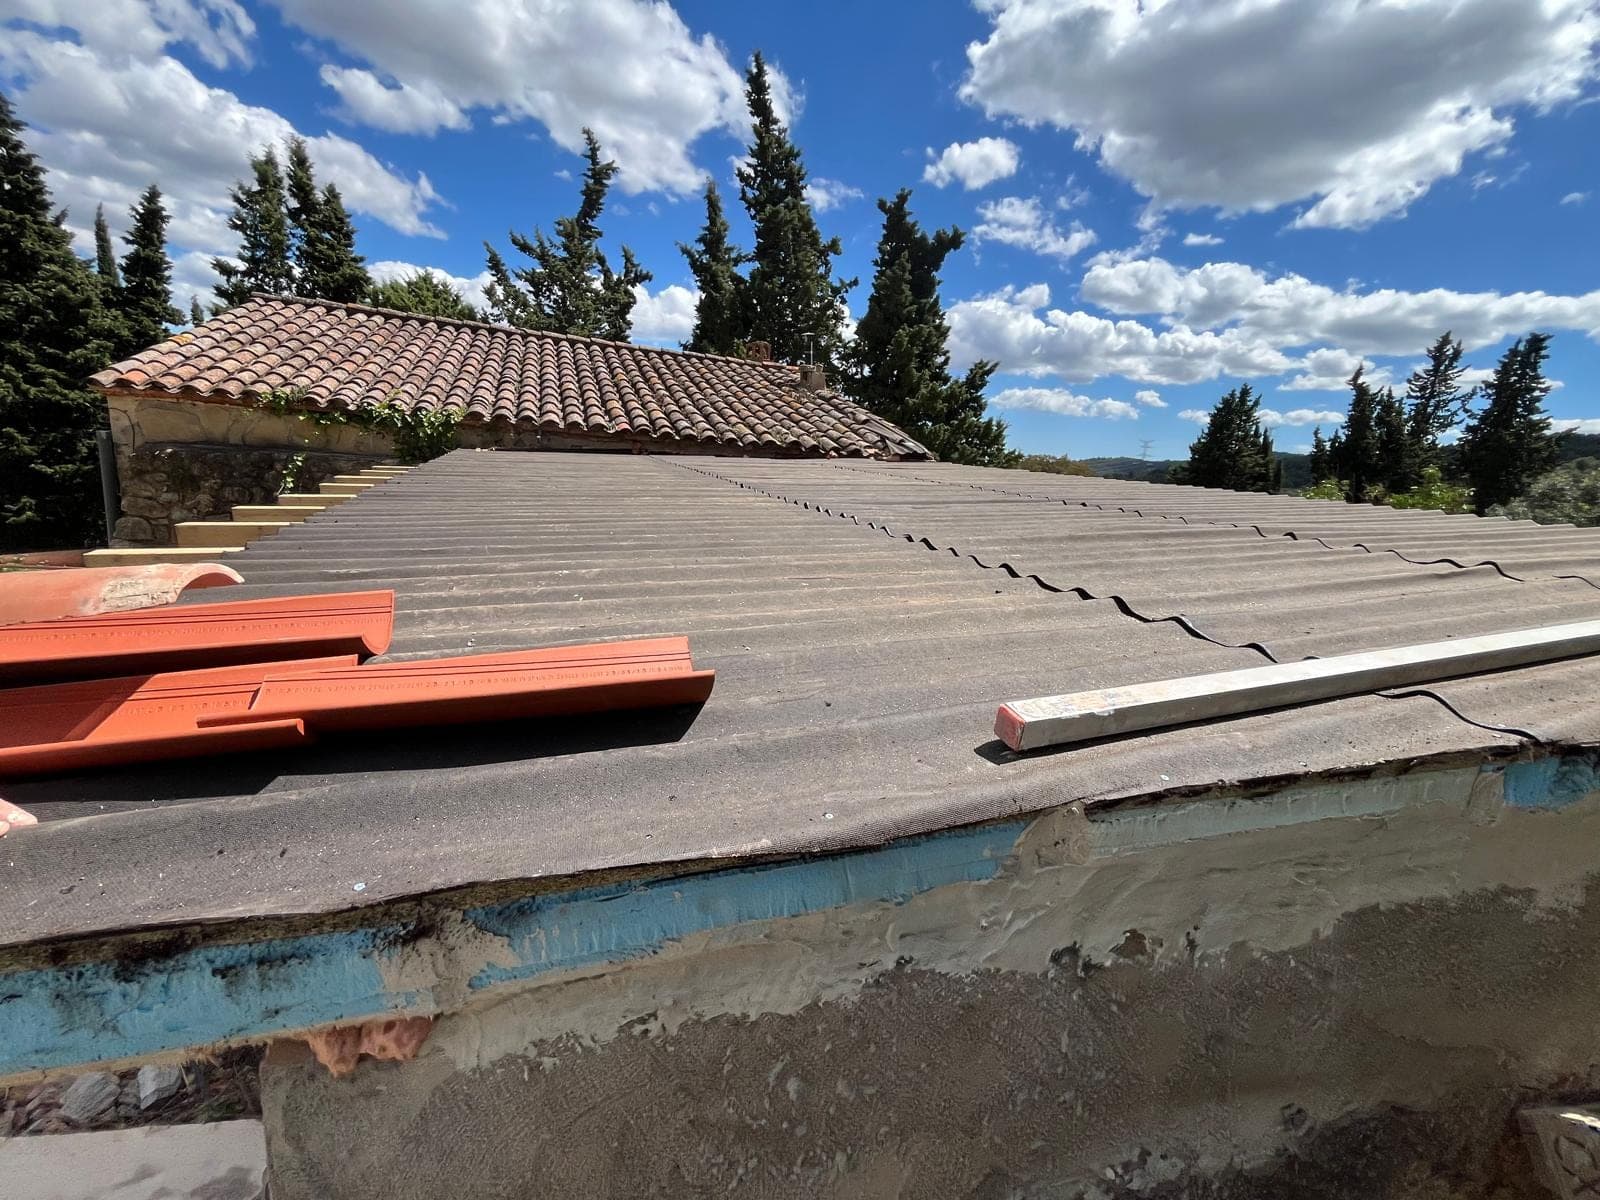
A roof waterproofed and insulated before the finish went on, with junctions and perimeter sealed.
Catalunya
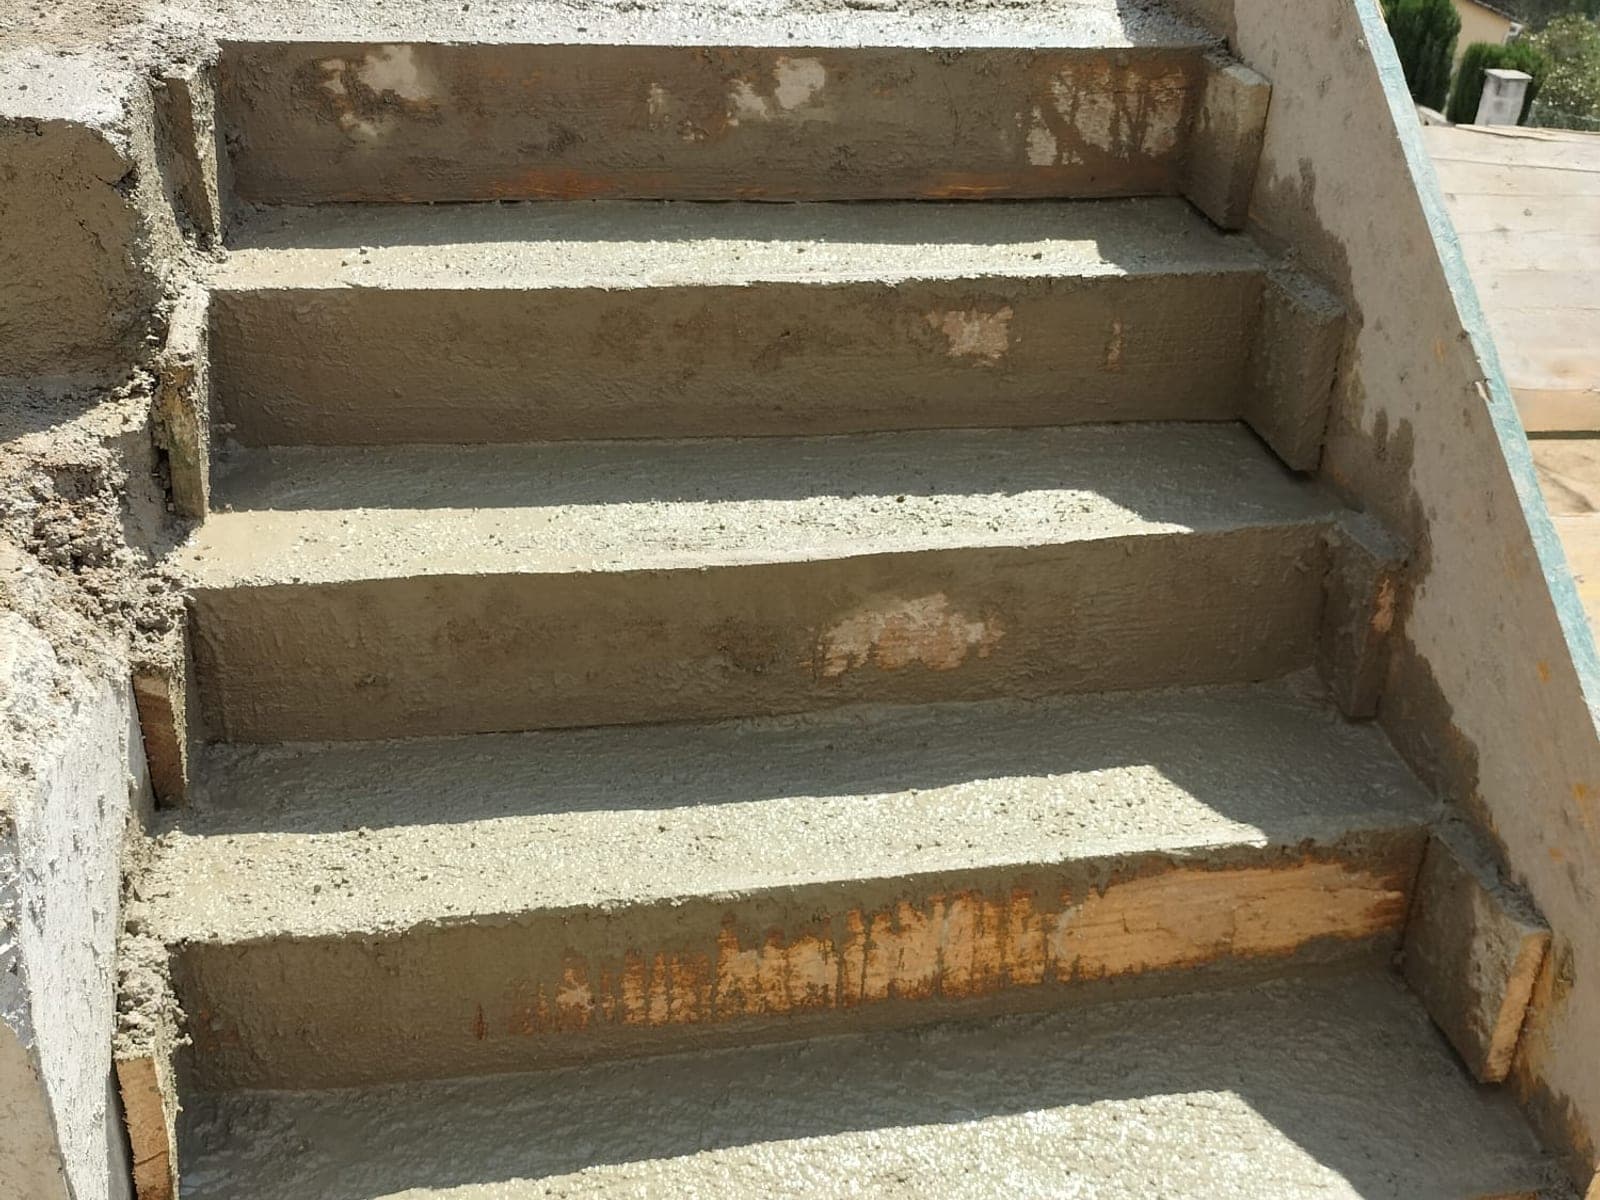
A concrete staircase cast in situ, just struck from formwork and ready for the finish.
Catalunya
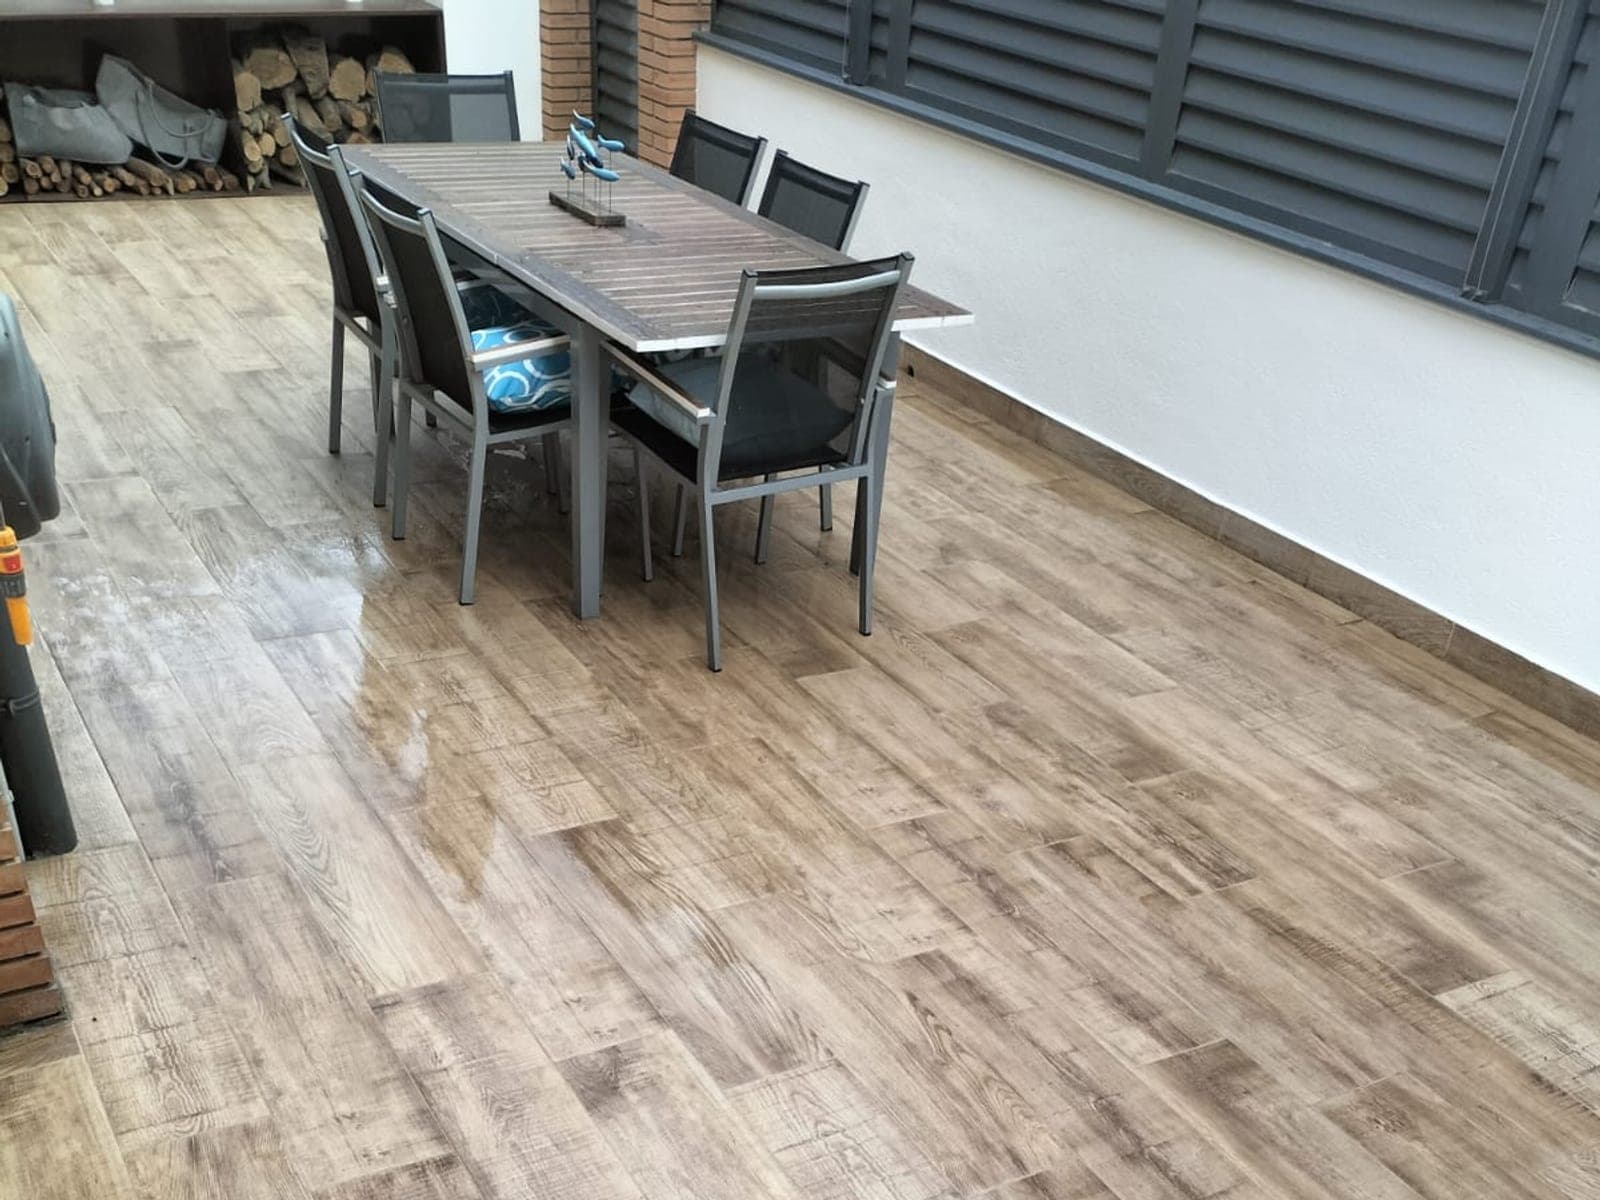
A terrace paved with wood-effect porcelain tiles, suitable for outdoor use and continuous with the dining area.
Catalunya
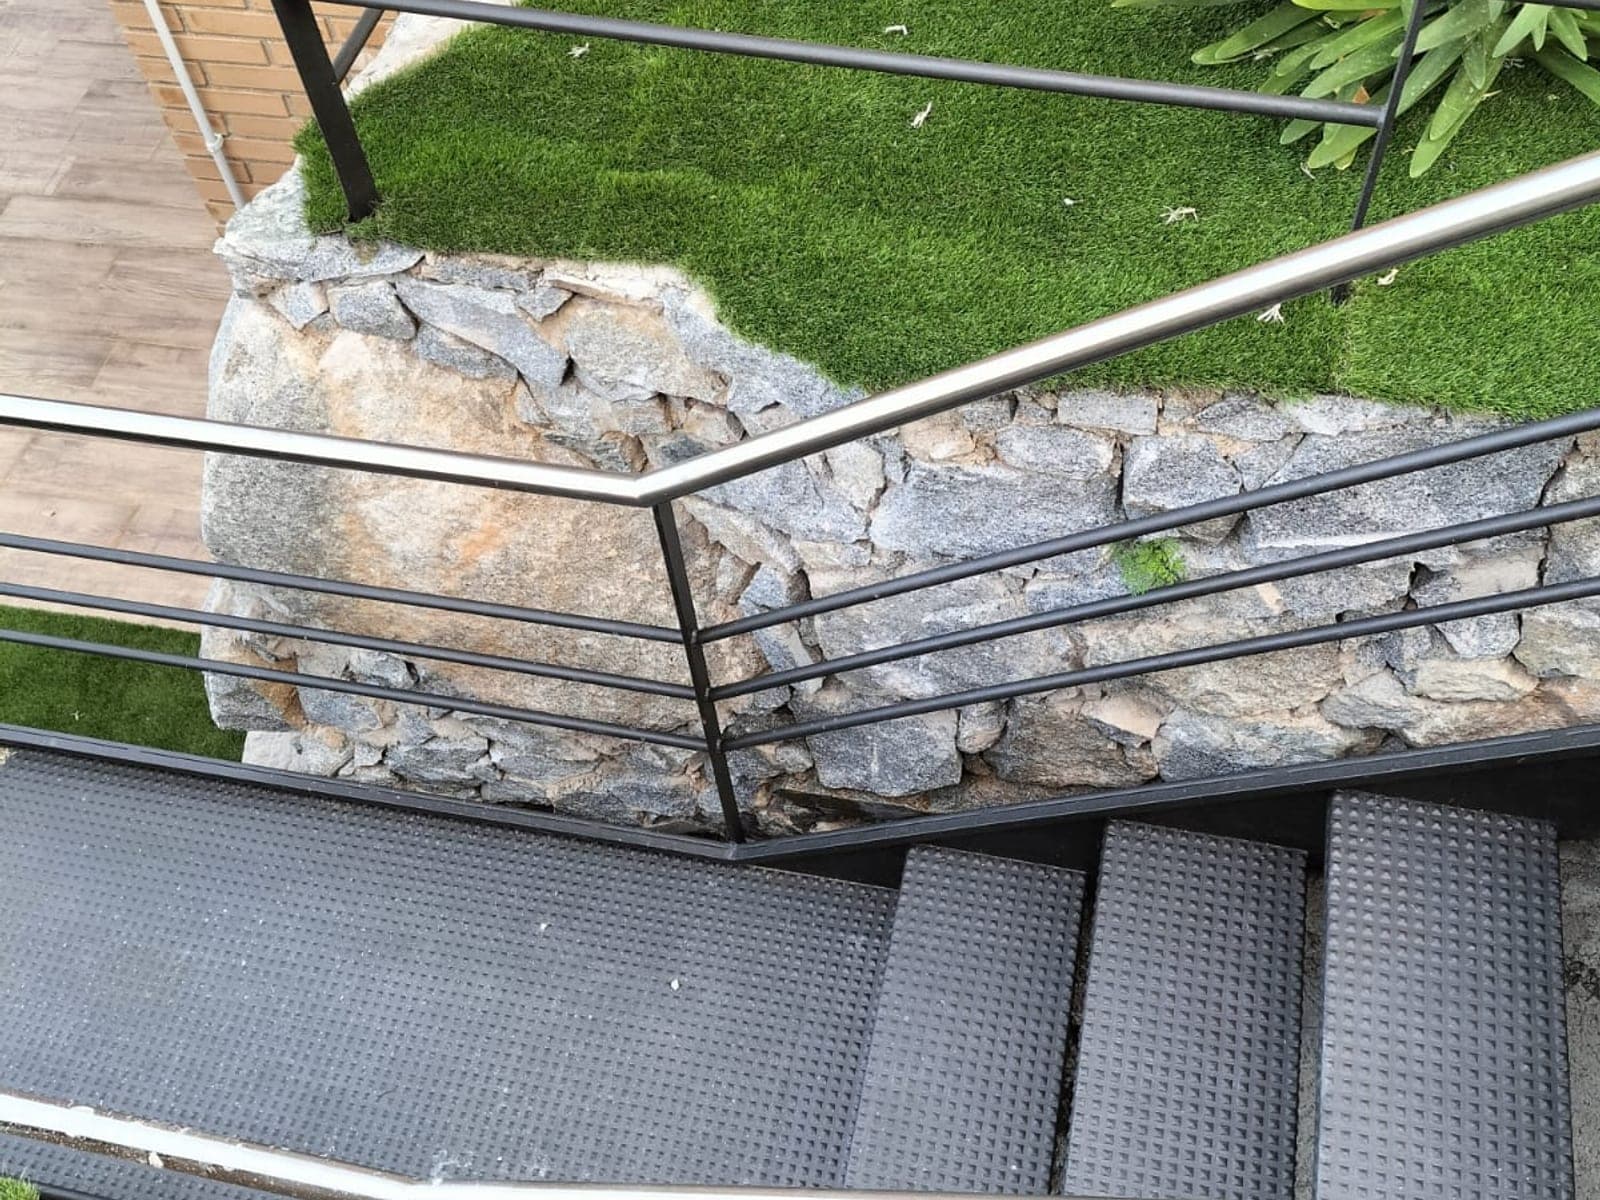
A sloping garden resolved with a stone retaining wall, a metal staircase and artificial turf in the seating areas.
Catalunya
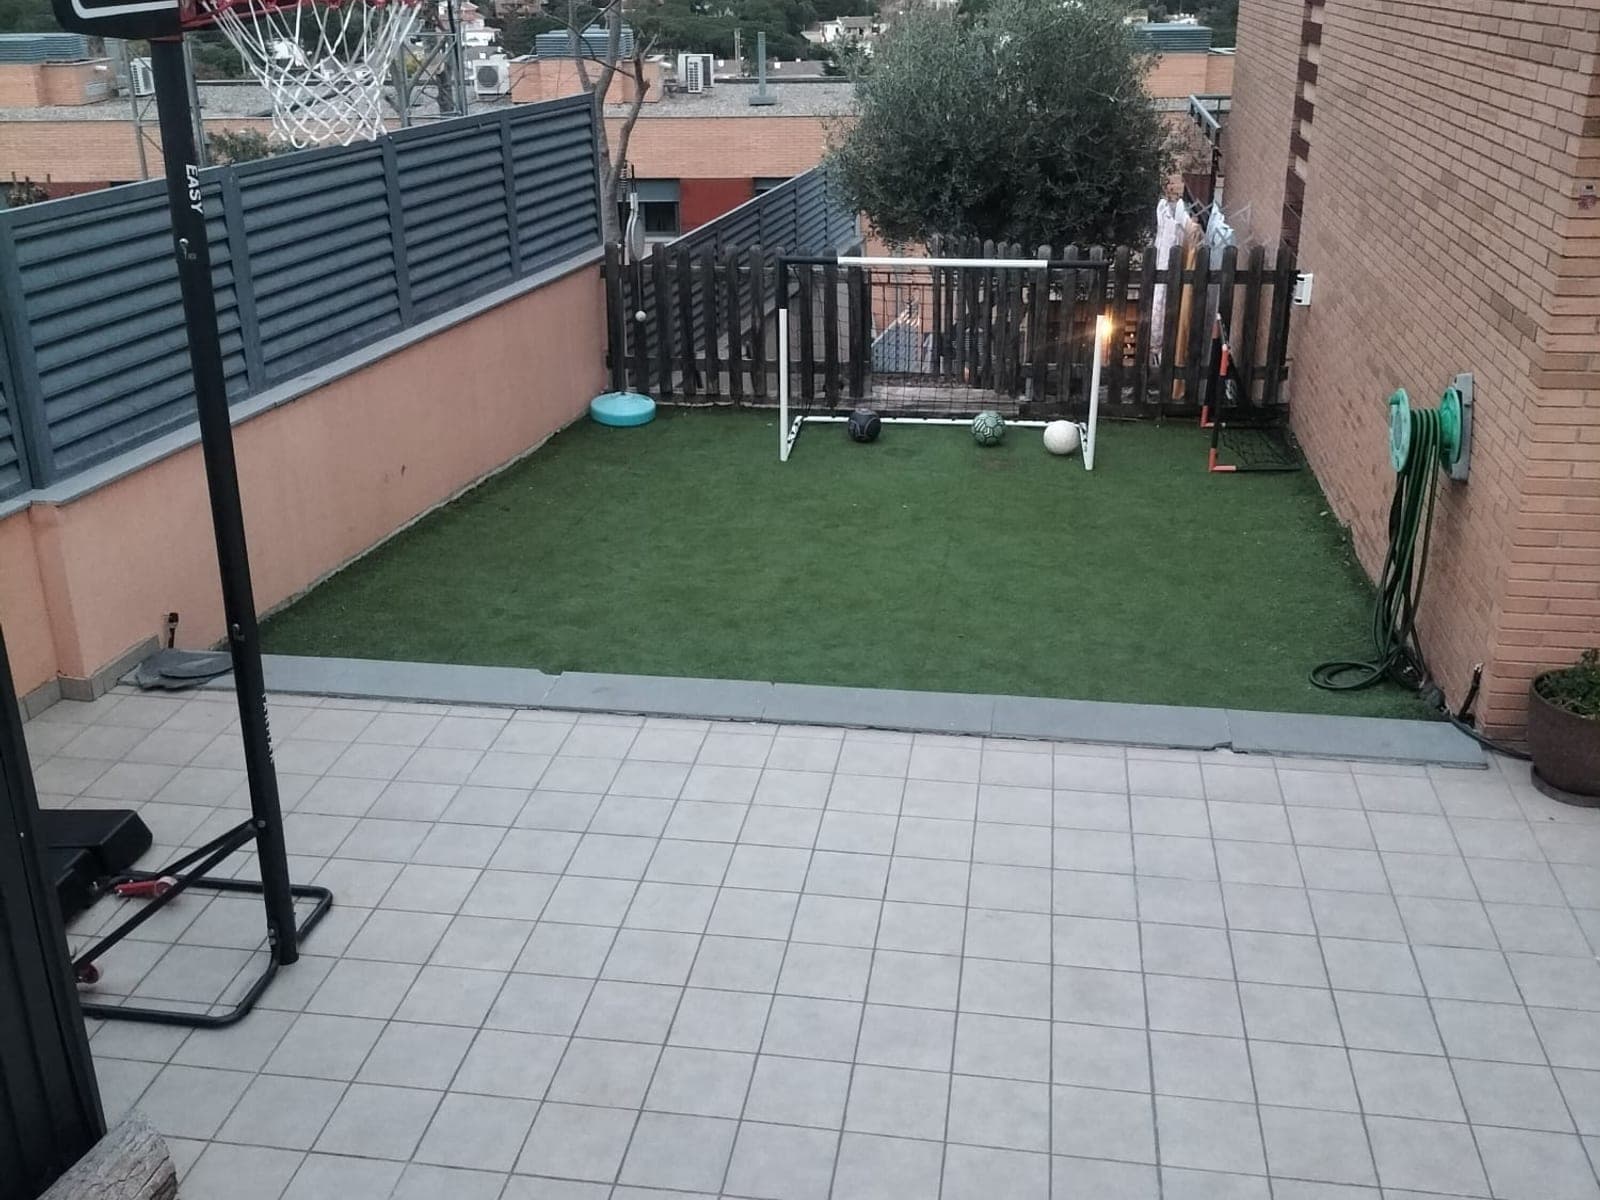
A house patio with new paving, artificial turf and a clear play area.
Catalunya
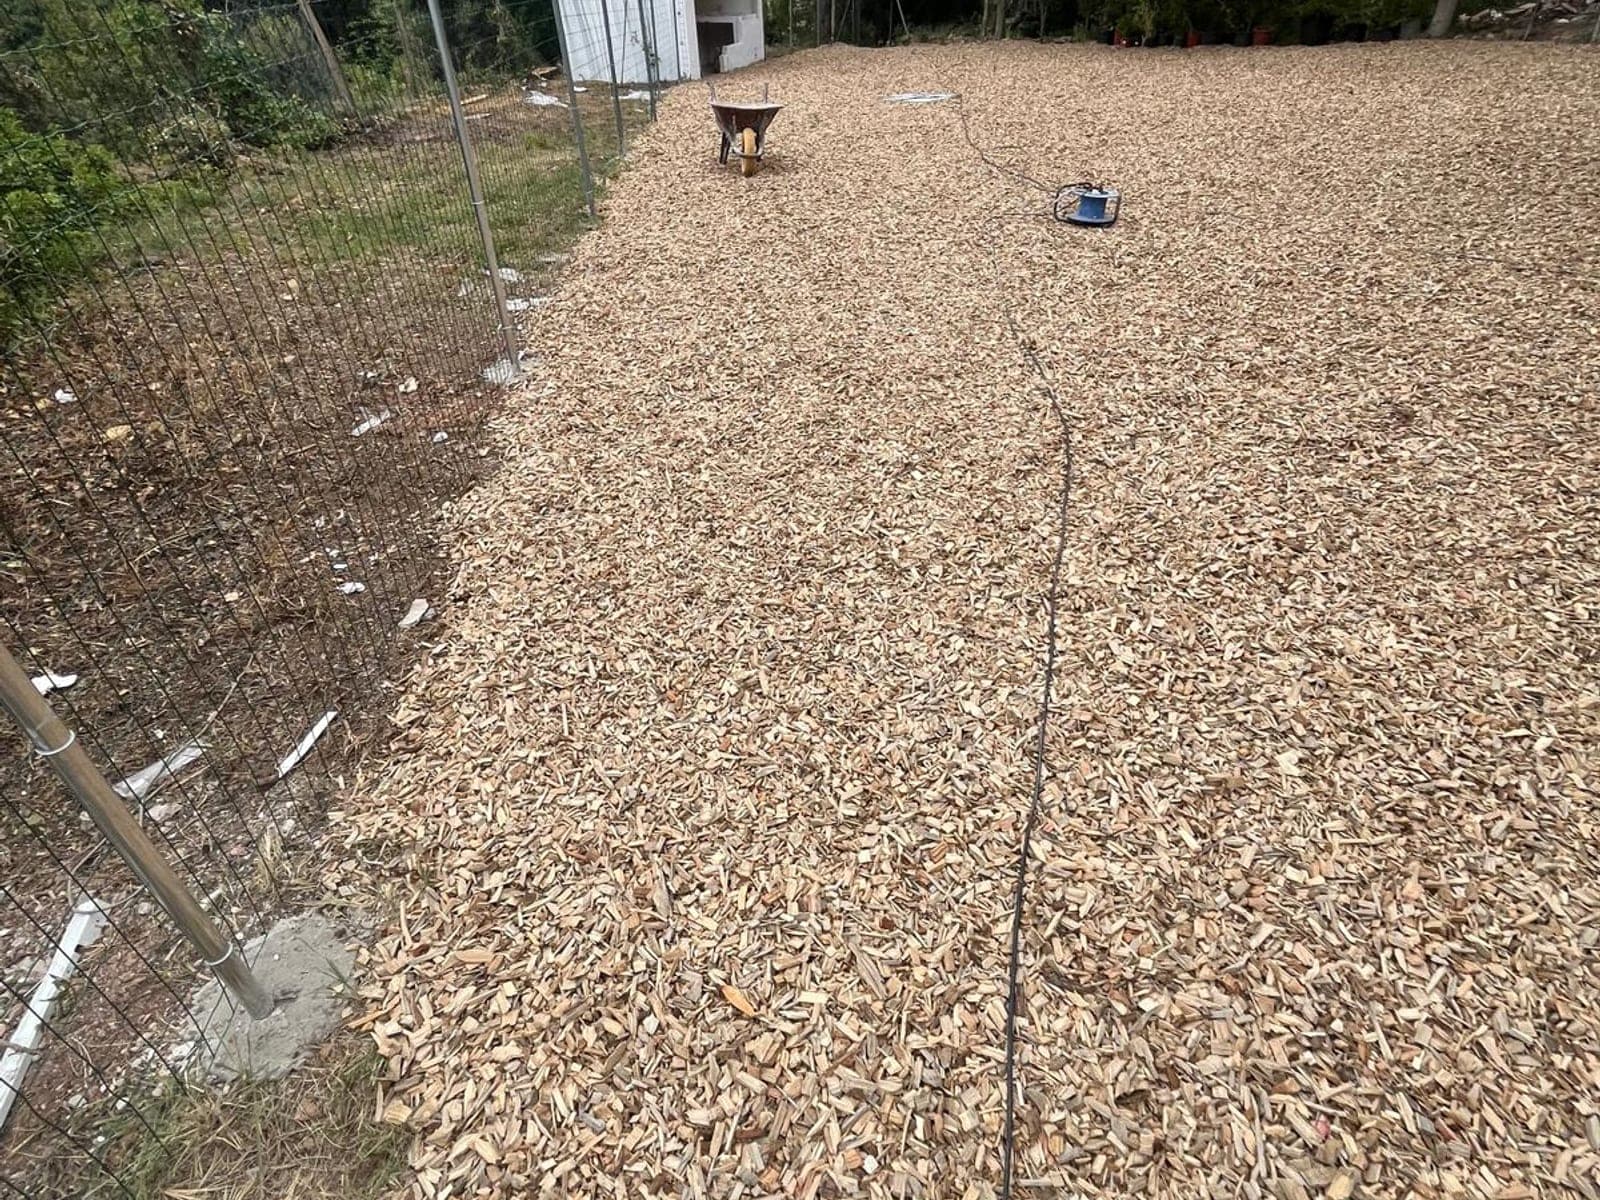
Clearance and landscaping of a plot, with a layer of wood-chip mulch laid over it.
Catalunya
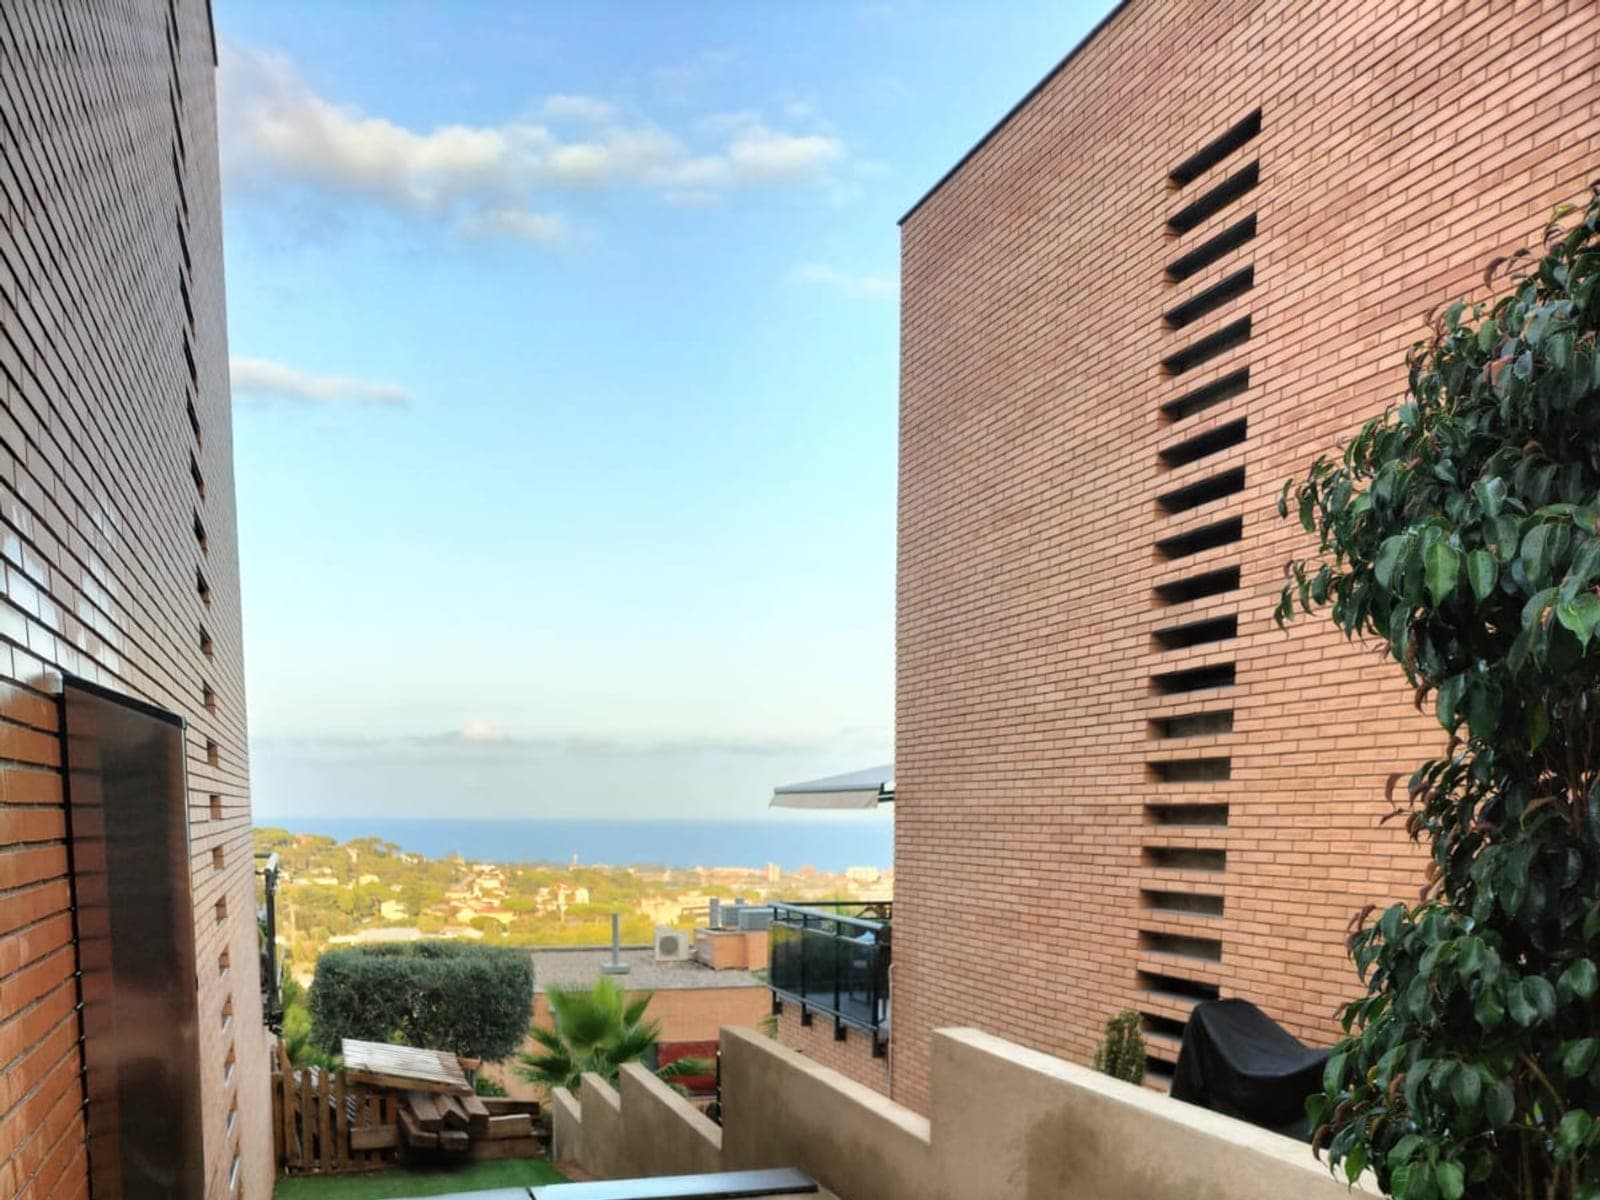
An outdoor terrace on a new concrete base, between exposed-brick walls and open to a view over the coast.
Catalunya
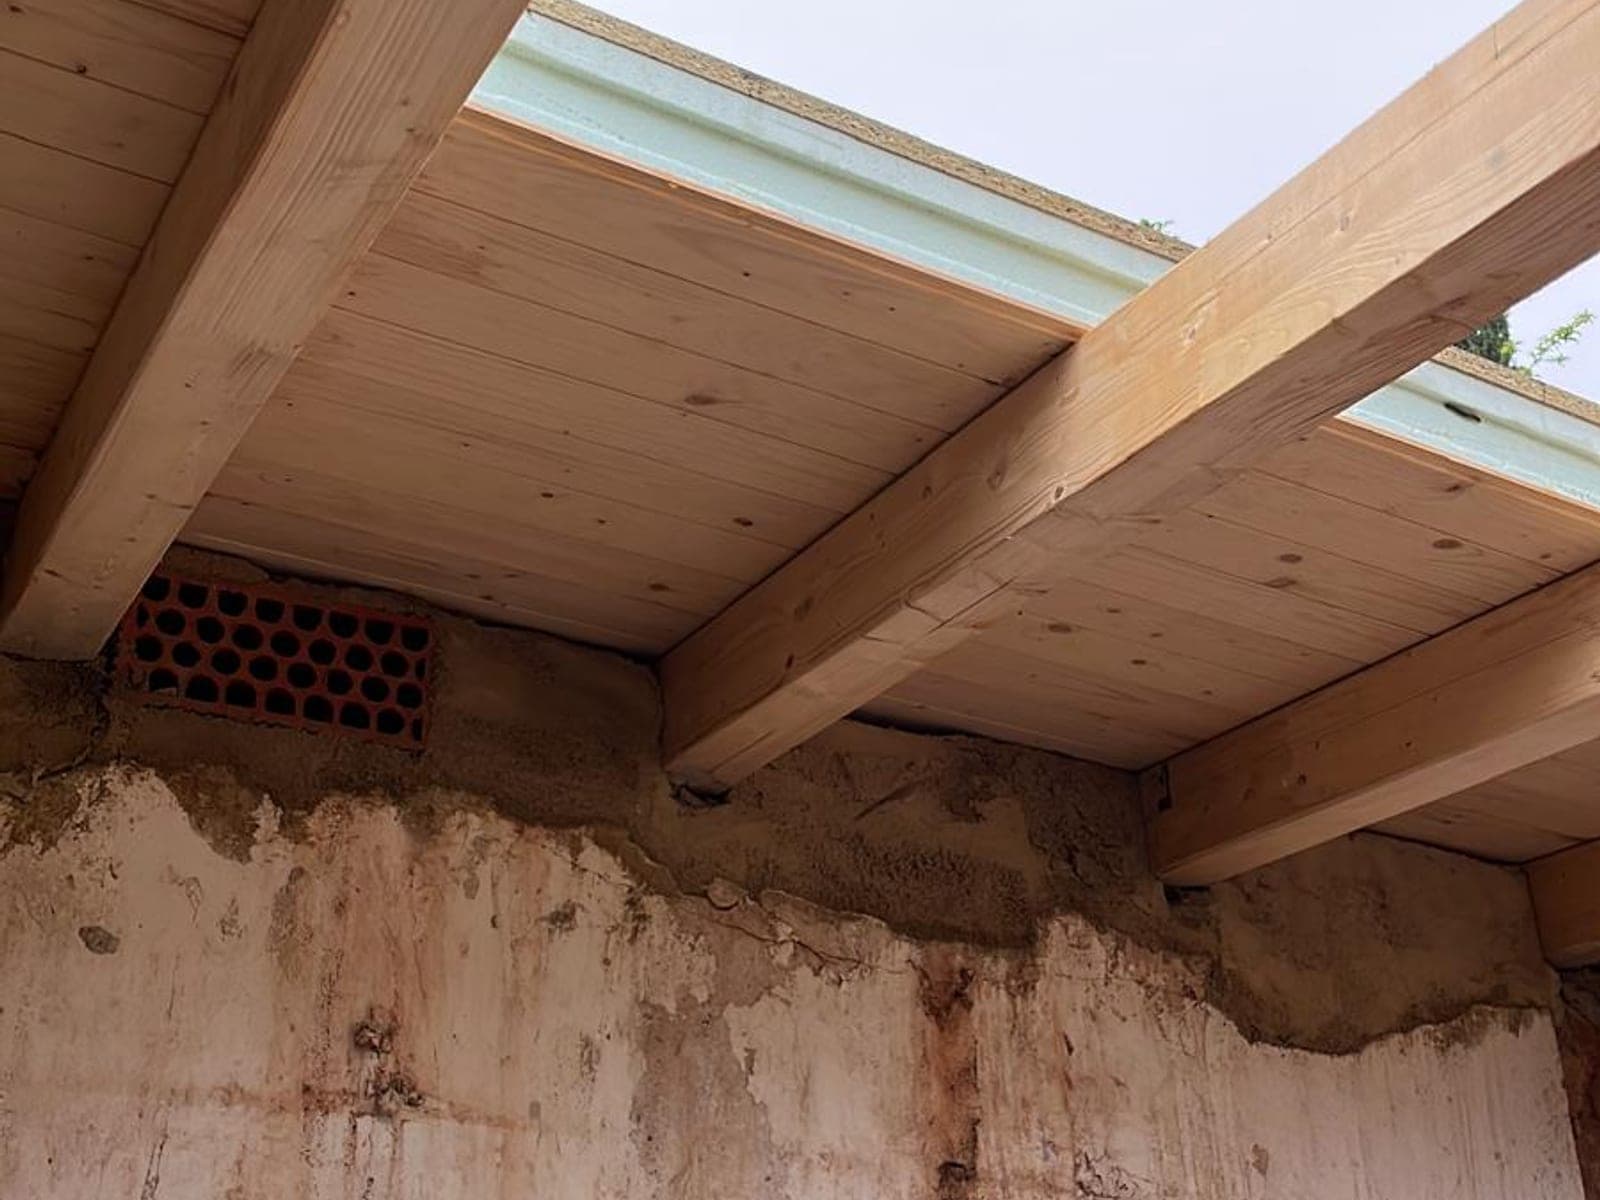
A new exposed timber beam structure resting on the existing wall, with overhead natural light.
Barcelona
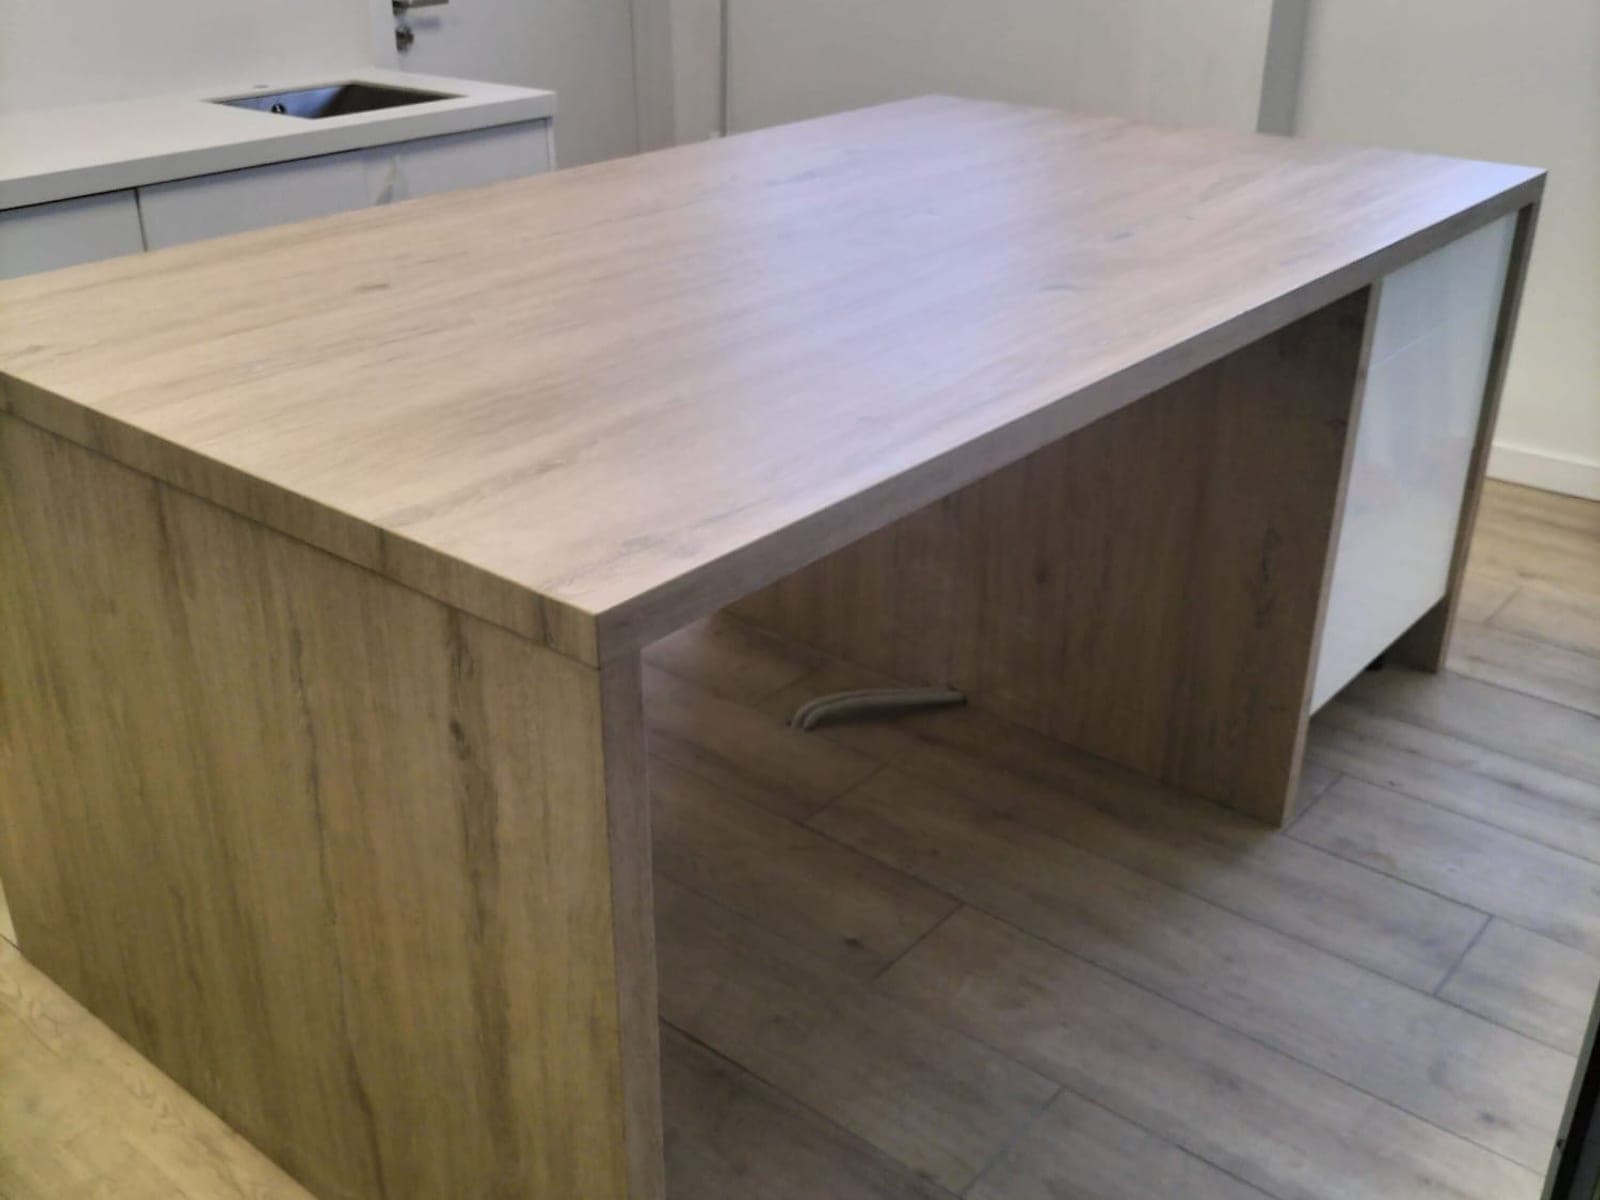
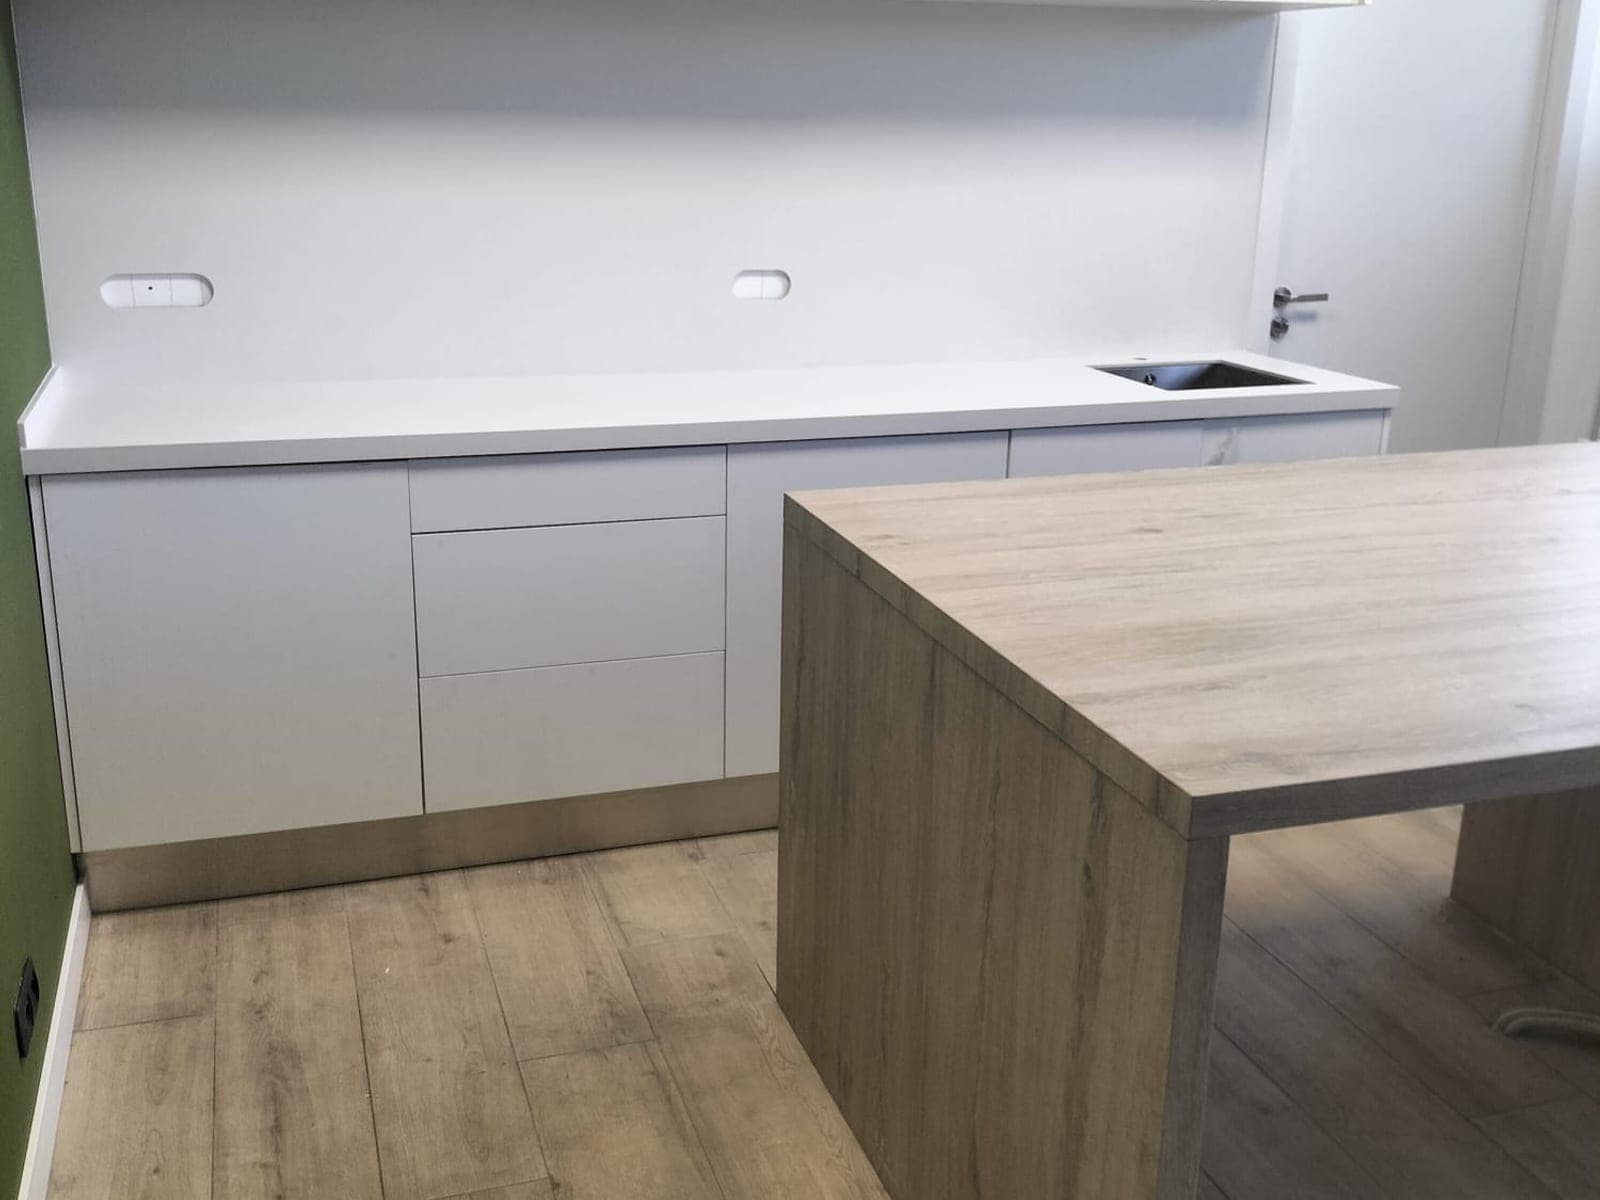
A kitchenette area with white cabinetry, a continuous worktop and a high table over laminate flooring.
Catalunya
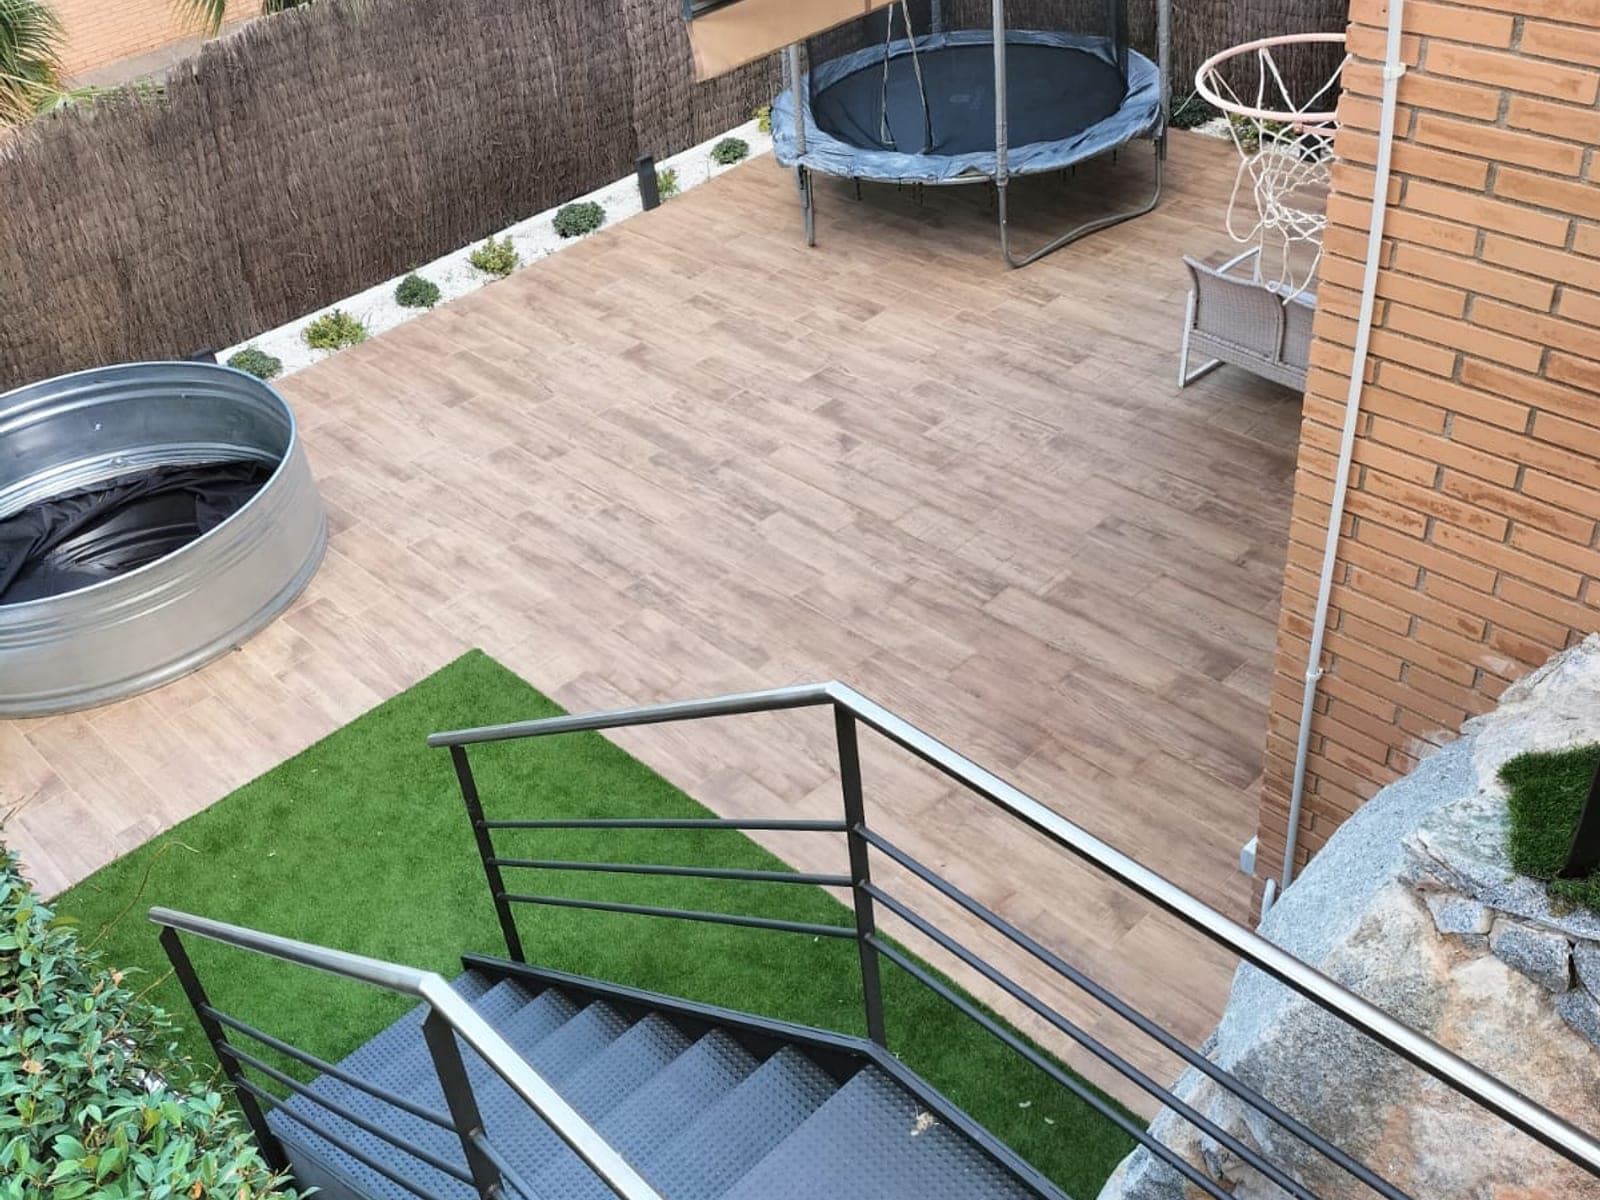
A sloping outdoor space resolved with decking, artificial turf and a metal staircase between levels.
Barcelona
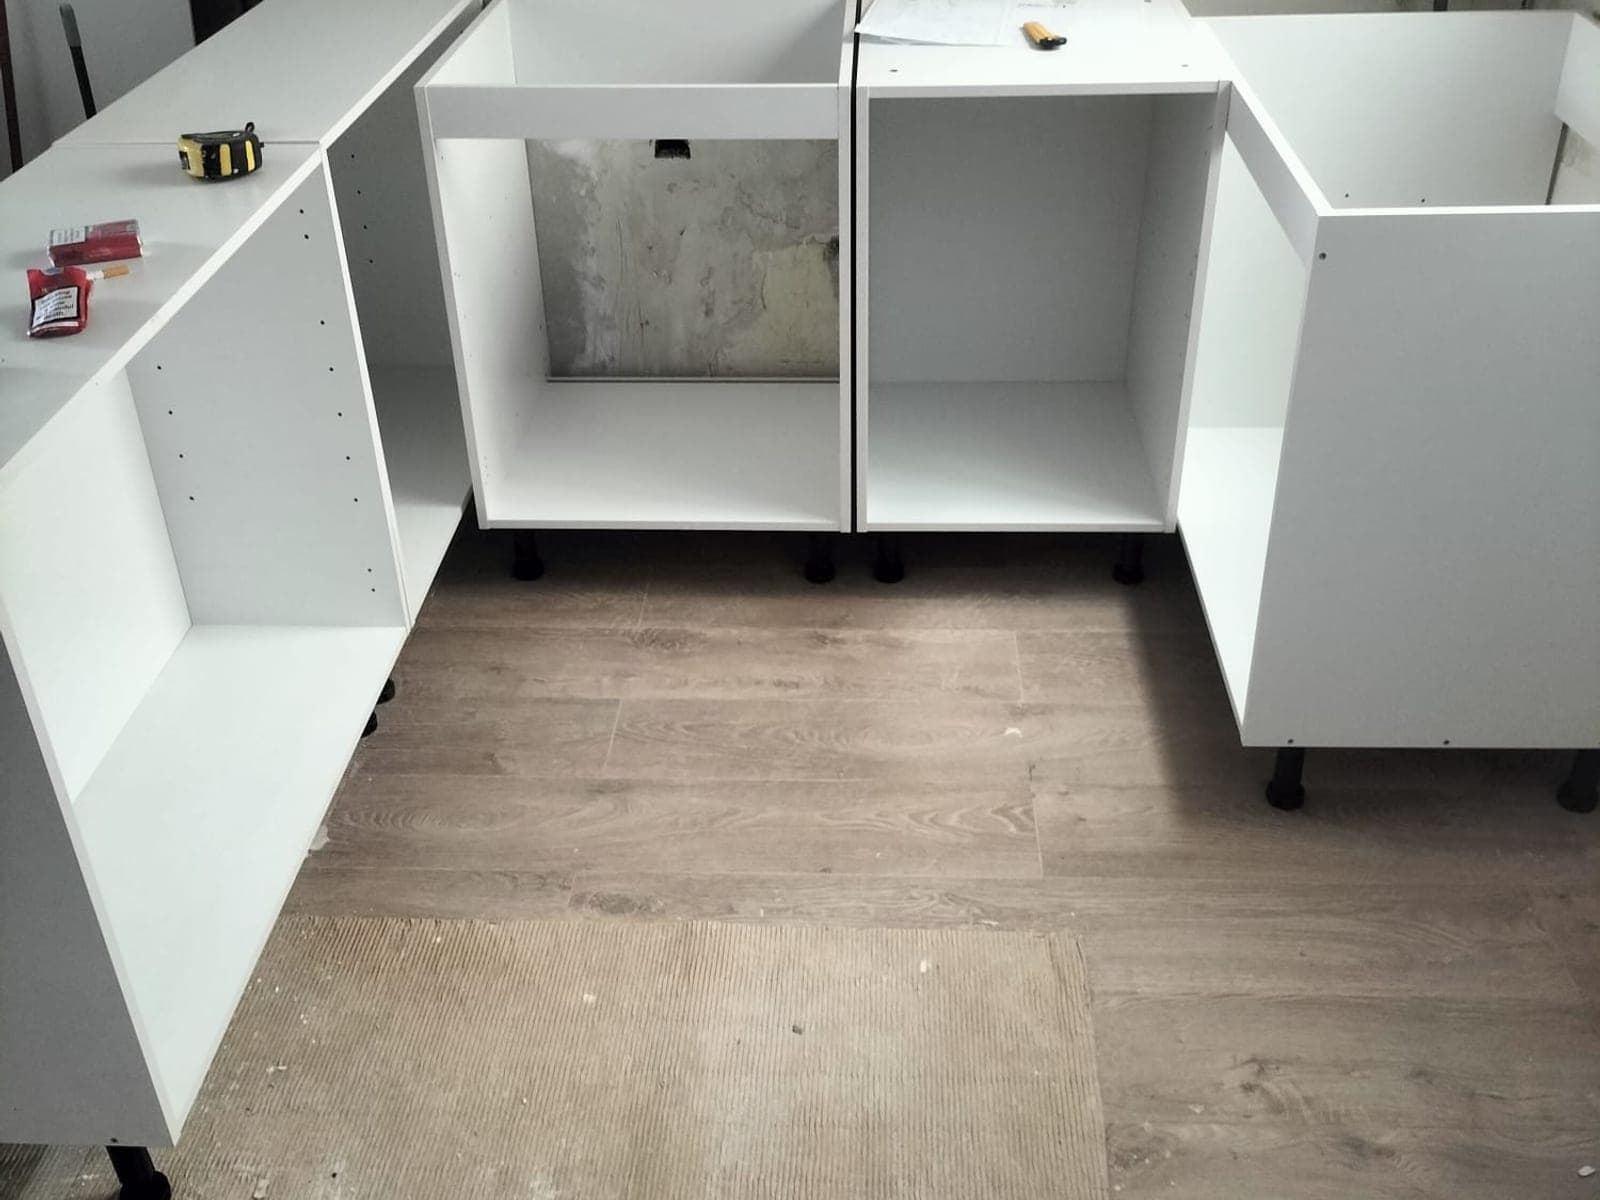
Fitting of the base units for a kitchen, already levelled on the laid laminate flooring.
Barcelona
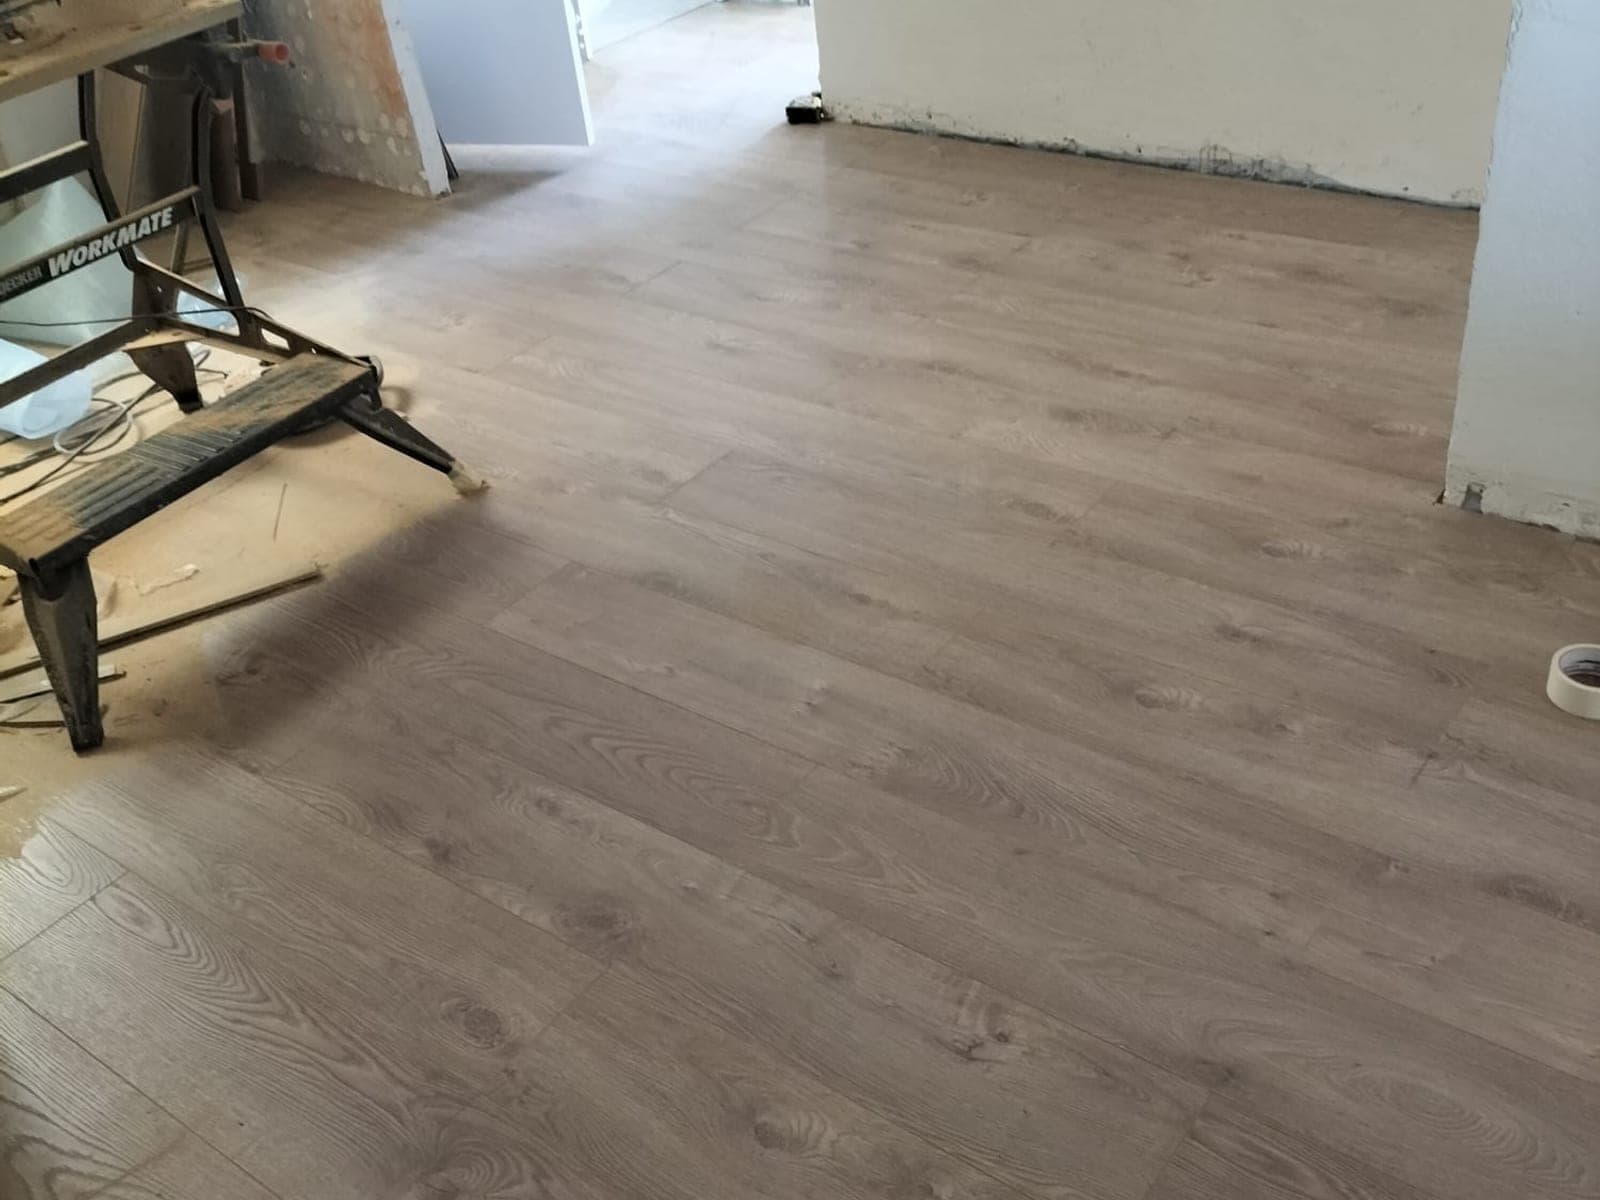
Laminate flooring laid across the whole floor, awaiting the finishing skirting board.
Catalunya
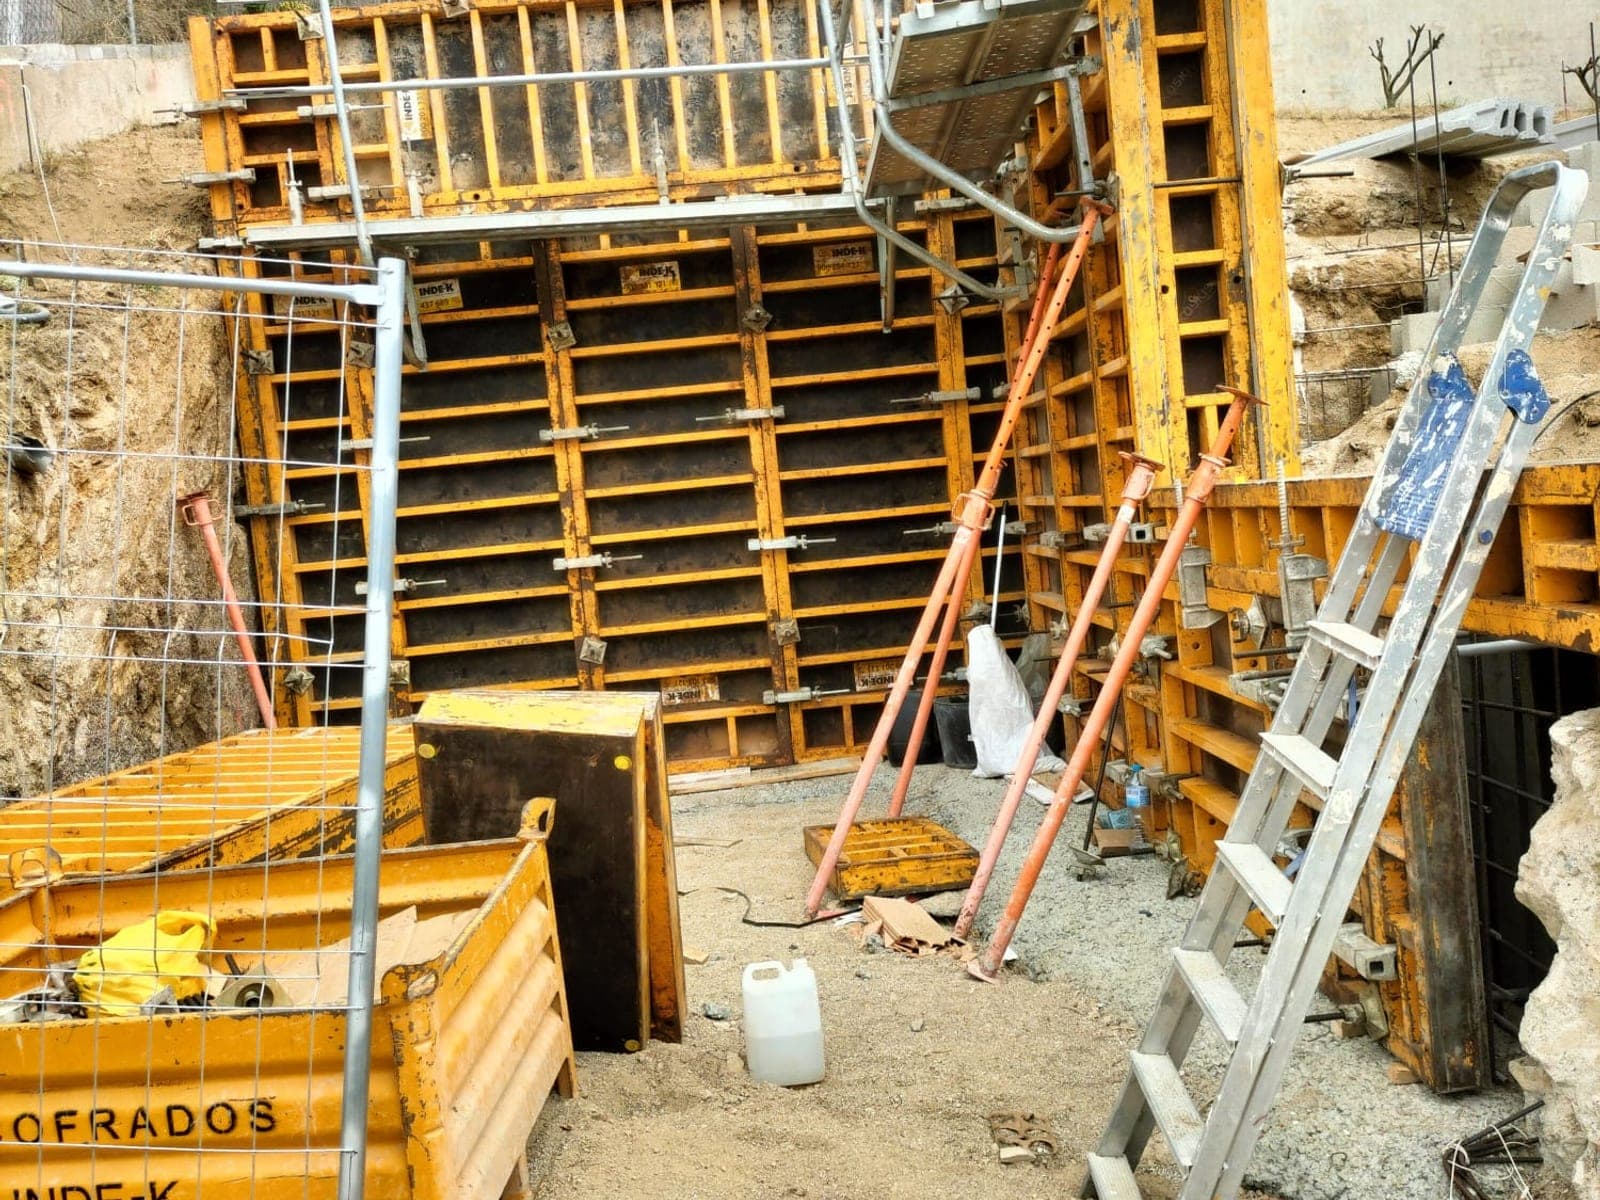
Formwork and propping for a retaining wall before the concrete is poured.
Catalunya
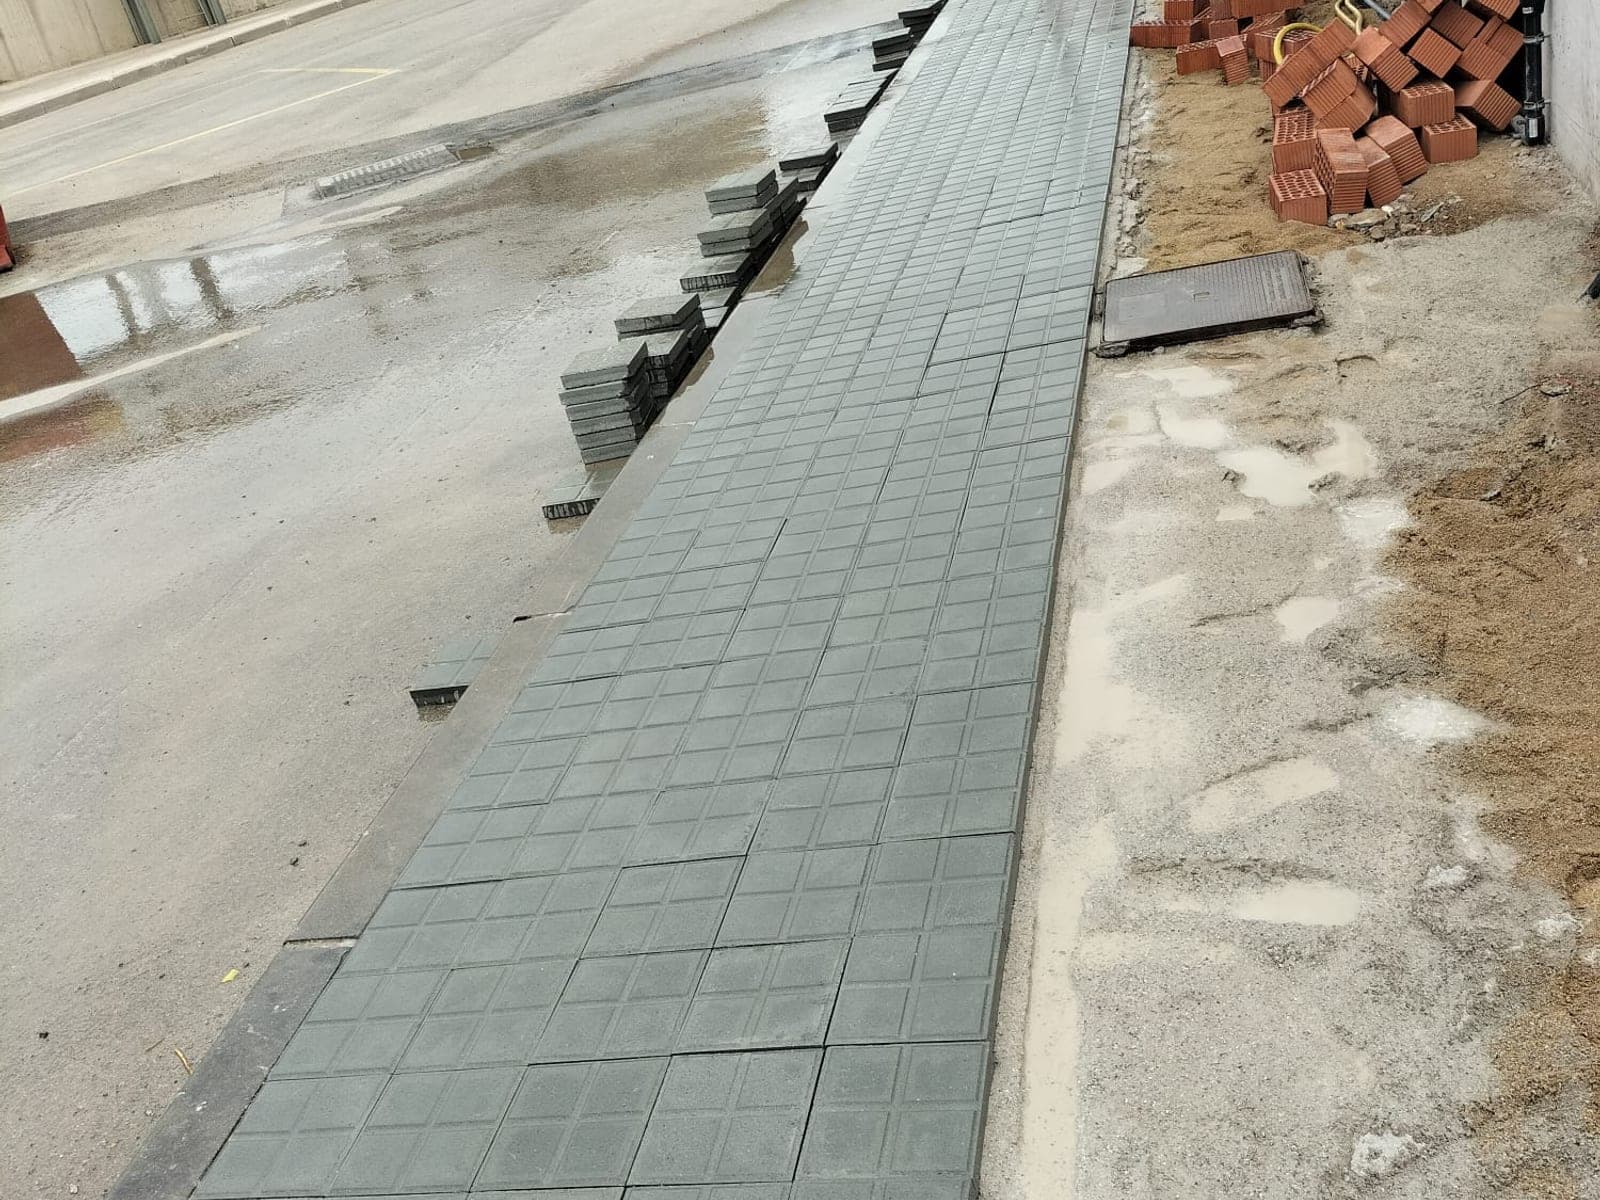
Pavement laid with pieces aligned to a string line and edge kerbing.
Catalunya
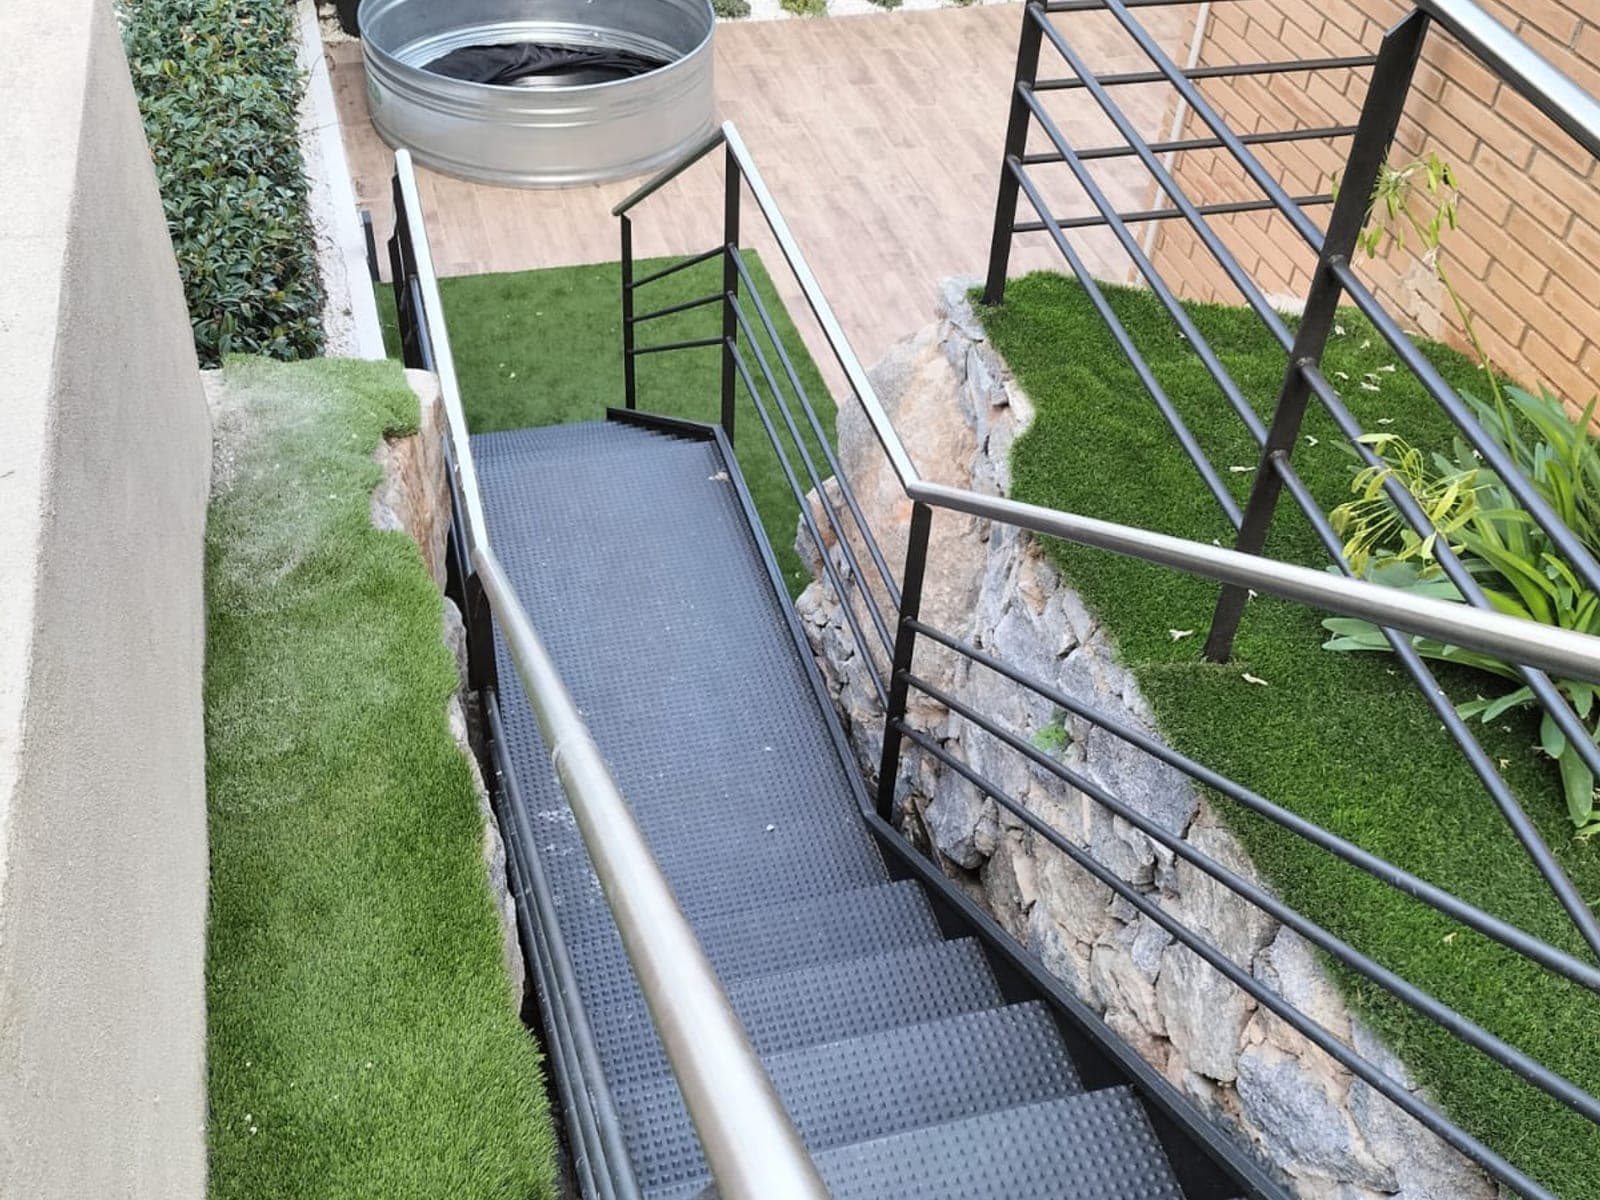
Access between levels with a metal staircase, handrail and artificial turf on both sides.